Photo 1 of 1
$360,000
Sold on 9/07/22
| Beds |
Baths |
Sq. Ft. |
Taxes |
Built |
| 3 |
2.00 |
1,551 |
$422.37 |
2021 |
|
On the market:
33 days
|
View full details, photos, school info, and price history
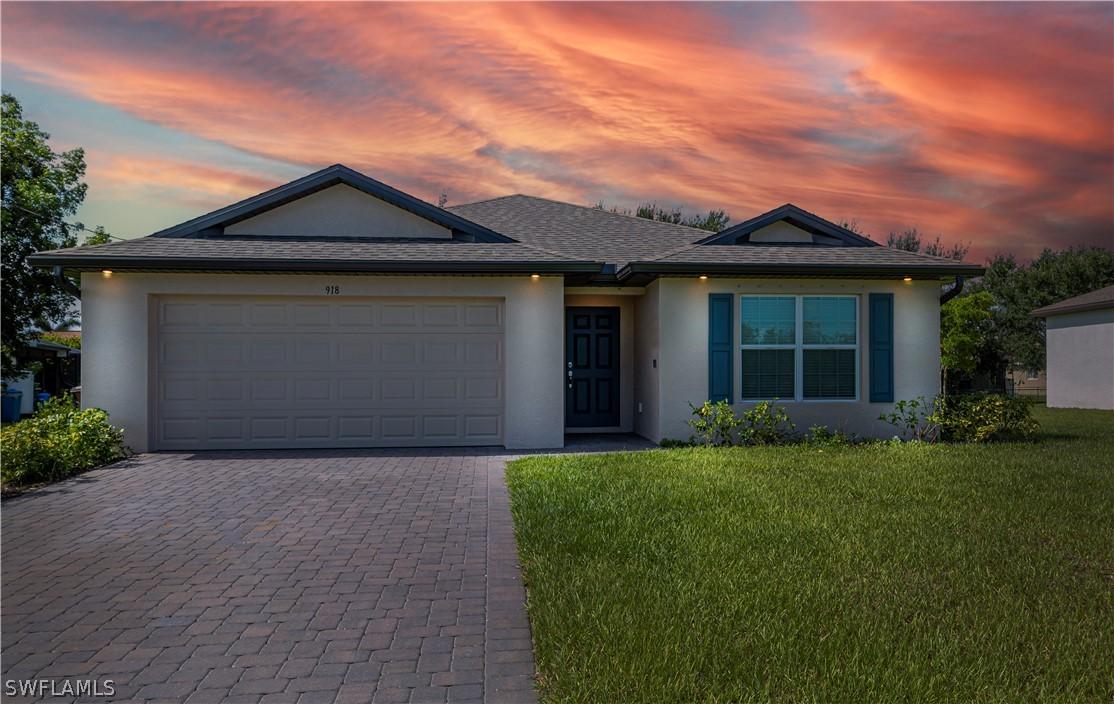
Welcome Home to a well-designed 2021 built open floor plan that offers spacious living and includes three bedrooms, two baths, a two-car garage. The kitchen boasts upgraded 36” contemporary shaker-style cabinets, wired for extra lighting above the cabinetry, a spacious wide kitchen island, oversized walk in pantry, stainless appliances, tray ceiling in the dining room/breakfast area, all while overlooking a spacious open floor plan great room that features recessed led lighting and vaulted ceilings. The owner’s suite features a private bathroom, with separate water-closet room and large walk-in closet. The two guest bedrooms share a guest bathroom and are located opposite the owner’s suite. The inside laundry room has lots of extra space, even enough for additional fridge if you would like. This home has under soffit lighting which allows complete & clear vision for the entire property and is pre-wired for security cameras, it has a electric floor box in great room. This Palm Model also features a decorative brick paver driveway, 3 beautiful shady lady trees and irrigation system. Conveniently located close to schools, shopping & restaurants.
Listing courtesy of Irene Moser, Century 21 Selling Paradise


