Photo 1 of 54
$425,000
| Beds |
Baths |
Sq. Ft. |
Taxes |
Built |
| 4 |
3.00 |
2,600 |
$3,941 |
2015 |
|
On the market:
11 days
|
Est. Monthly Payment:
$2,873($2,545 + $328 taxes*)
View full details, photos, school info, and price history
Enjoy low-maintenance living in a gated community with this well-maintained Craftsman-style home, built in 2015, featuring an open floor plan, thoughtful details, and HOA-maintained landscaping.
Inside, hardwood floors and crown molding carry throughout the main living areas. Just off the entry, a dedicated home office with French doors provides a private workspace before the home opens into a bright gathering area with a fireplace and plenty of room to relax or entertain.
The kitchen features granite countertops, dark-stained cabinetry, stainless steel appliances, and a large center island with a built-in sink and breakfast bar seating. A separate coffee bar adds convenience to your morning routine, while the adjoining dining area keeps the kitchen and living spaces connected.
Upstairs, the oversized primary suite features a tray ceiling and plenty of room for a sitting area. The ensuite bathroom includes a soaking tub, separate glass-enclosed shower, and walk-in closet. Additional bedrooms provide flexibility for guests, or extra workspace, while the upstairs laundry area adds everyday convenience.
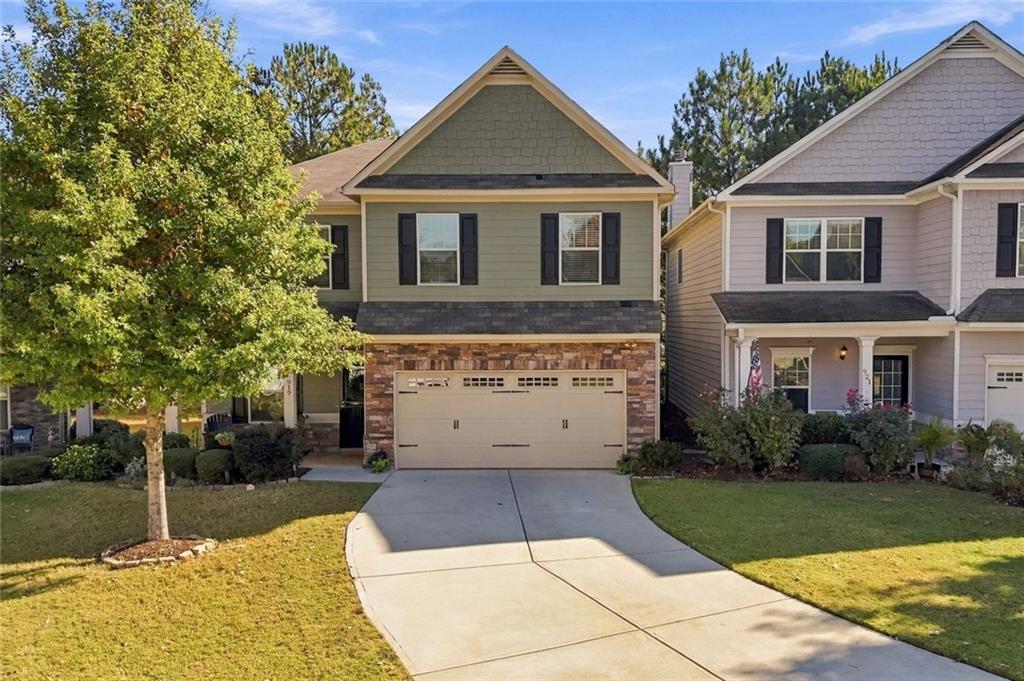
Outside, stone accents, mature landscaping, and a welcoming front entry create inviting curb appeal. The private backyard offers a manageable outdoor space to unwind without extensive upkeep, and the two-car garage provides additional storage.
Behind the community gates, residents share a gazebo, and the HOA covers yard maintenance and recycling & trash pickup.
With its charming curb appeal, thoughtfully designed living spaces, and convenient access to I-75 & I-575, shopping, and dining. Whether you’re enjoying a quiet evening at home, spending time outdoors, or exploring everything Acworth has to offer, you’ll love all the possibilities this home provides.
Listing courtesy of Path Post Team & Lauren Rose, Path & Post Real Estate & Path & Post Real Estate



