Photo 1 of 27
$649,000
| Beds |
Baths |
Sq. Ft. |
Taxes |
Built |
| 2 |
2.00 |
1,400 |
$12,476.76 |
2002 |
|
On the market:
1 day
|
View full details, photos, school info, and price history
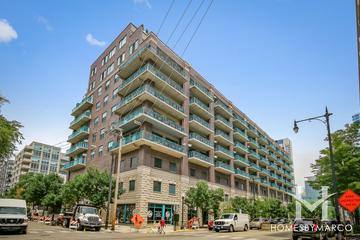
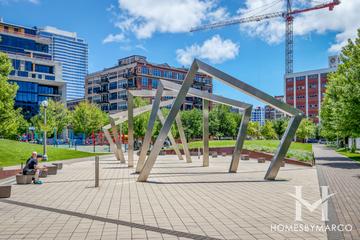
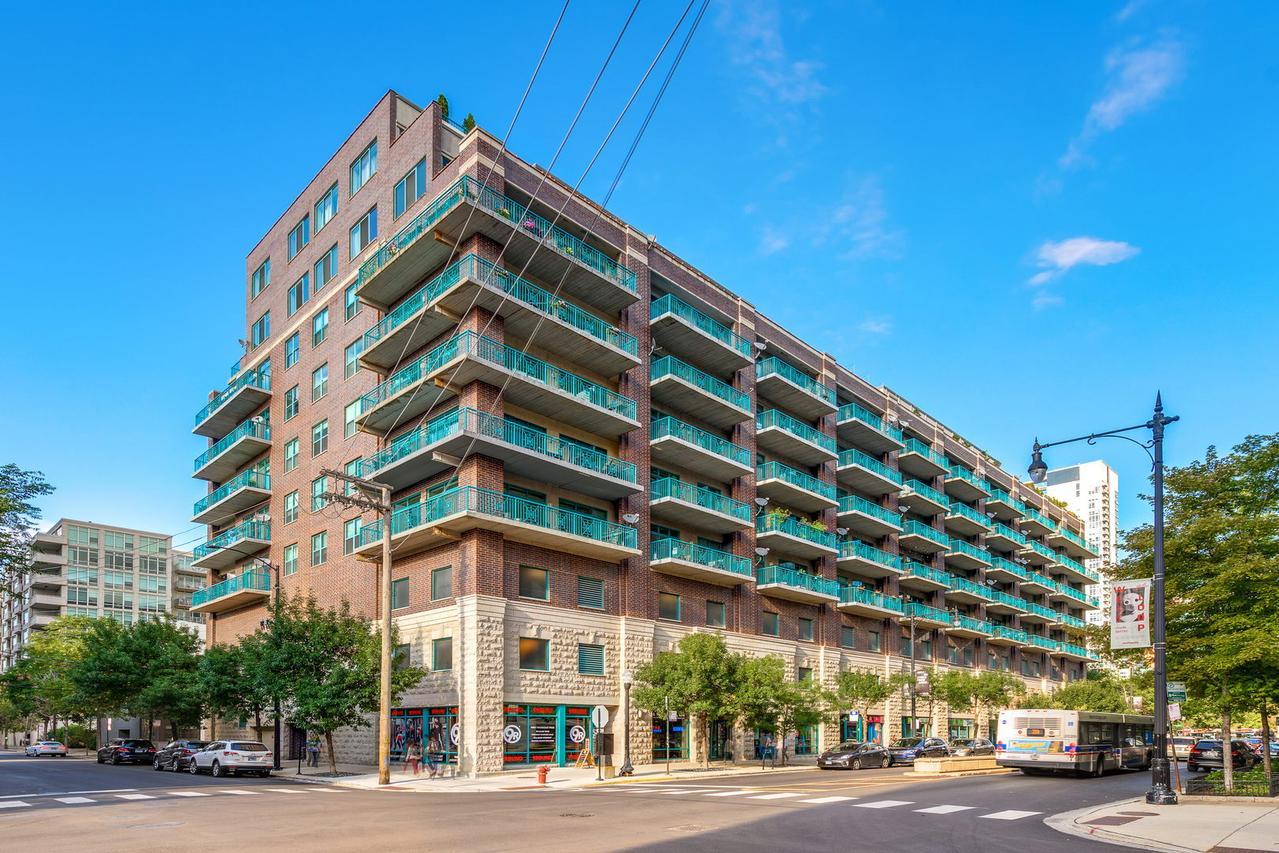
Experience vibrant urban luxury in this sun-drenched, southwest-corner 2-bedroom plus den, 2-bathroom West Loop / Fulton Market condominium. Floor-to-ceiling windows flood the entire home with natural light, highlighting new hardwood floors, quartz countertops, and trendy contemporary light fixtures. A welcoming, spacious foyer flows effortlessly into an open-concept kitchen and dining area, leading to a cozy living room complete with a sleek fireplace and a custom entertainment center. Step out onto your wrap-around private balcony to enjoy breathtaking sunset views. The primary suite is a true retreat, featuring organized California Closets and a spa-like en-suite bathroom with a deep soaking tub and a separate glass shower. The expanded second bedroom boasts a stylish accent wall, making it an ideal nursery or private executive home office. Complete with an in-unit washer/dryer, a storage locker, and one garage parking space included, this home offers ultimate city convenience. Enjoy an unmatched lifestyle just steps from Mary Bartelme Park, Whole Foods, Mariano's, and the world-class dining of Fulton Market, Randolph Street, including Soho House, Au Cheval, Girl & The Goat, and Monteverde. Commuting is effortless with immediate access to I-290, I-90/94, Union and Ogilvie stations, and the Blue, Pink, and Green CTA lines.
Listing courtesy of Michael Michalak, RE/MAX 10 Lincoln Park