Photo 1 of 13
$15,000,000
| Beds |
Baths |
Sq. Ft. |
Taxes |
Built |
| 5 |
7.30 |
10,179 |
$2,706 |
2028 |
|
On the market:
0 days
|
View full details, photos, school info, and price history
LONE MOUNTAIN 33 | DESERT MOUNTAIN
Eight Acres. Ten Thousand Square Feet. One Unforgettable Horizon.
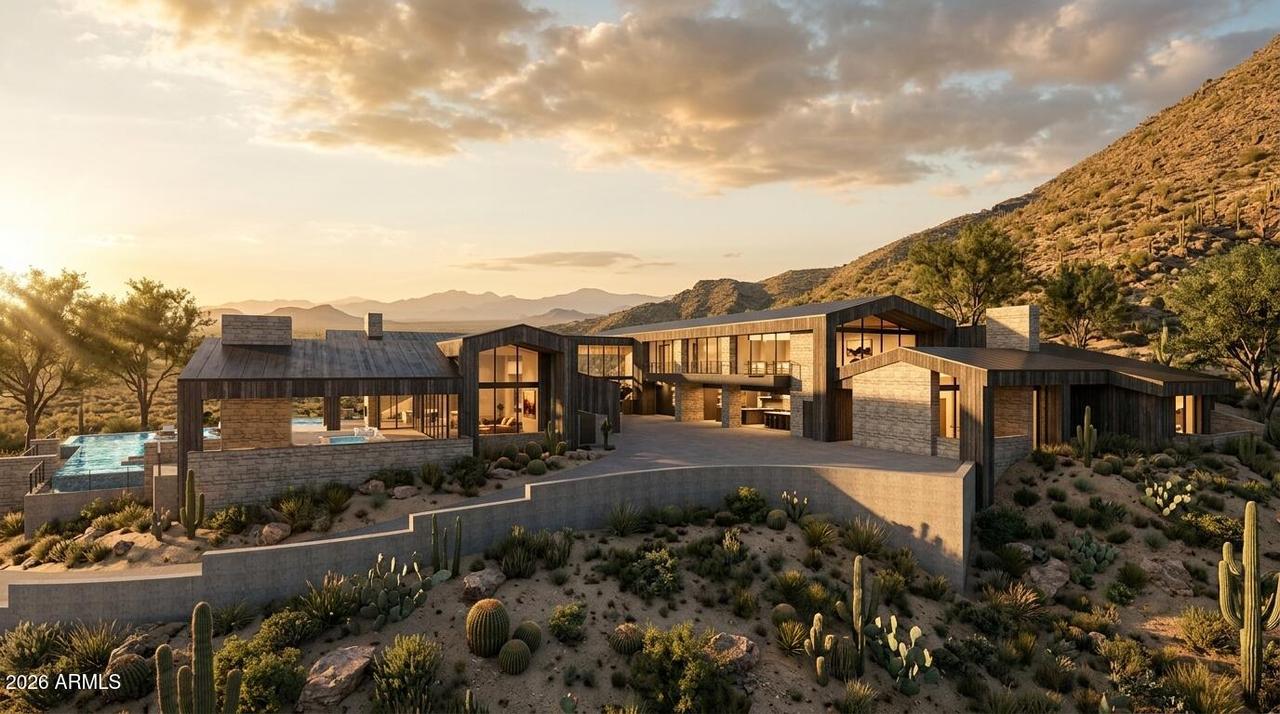
Designed by Justin Kilbane and created by The JK Companies, this contemporary estate brings bold architecture and thoughtfully conceived luxury to a one-of-a-kind homesite in Desert Mountain's Lone Mountain enclave. Set on more than eight acres, it doesn't just look at the Sonoran Desert. It commands it. Mountain ranges stretch to the horizon, saguaros stand sentinel across the rugged terrain, and not another rooftop intrudes on the scene. The architecture answers the land in kind. Bold rooflines slice the sky and massive stone walls root the home to the hillside, while natural wood adds a welcoming warmth to the strength of the design. Then come the walls of glass, which pull the landscape inside.
Step into the great room and the mountains become part of the décor. Soaring ceilings rise above a sculptural stone fireplace, and glass dissolves the line between inside and out. The kitchen is built for hosting on a grand scale, with a generous island, custom cabinetry, a full scullery, and a separate wine room. A bar flows straight onto the terrace, so an intimate dinner or a hundred guests unfold with equal ease.
The primary suite is a retreat above all else. Wake in the morning lounge to sweeping views, then move through separate dressing rooms to a spa-caliber bath with a soaking tub and a generous shower. As well as your own private spa on the patio. Elsewhere in the home, five bedrooms including a private two-bedroom casita with its own living room, kitchen, and laundry, ideal for extended family or long-stay guests.
Every part of the day has a place. A full wellness center houses a spacious exercise room, massage room, sauna, steam room, and cold plunge. After the workout, challenge friends in the game room or tee up on the golf simulator. Two offices keep work and creative pursuits close, an elevator connects both levels, and a six-car garage is ready for a serious car collection.
Outdoors is where the estate truly opens up. Expansive covered patios frame a pool and spa, while an outdoor kitchen and multiple dining and lounging areas invite you to stay for the day. When the sun drops and the desert cools, gather around the fire and let the view do the talking.
Justin Kilbane's distinctive design and The JK Companies' integrated approach to architecture and construction create a home rooted in the desert and shaped by its views. Lone Mountain 33 is a rare combination of site, impeccable design, and privacy. It is the kind of home people remember long after they've left.
Listing courtesy of Alec Kvamme & Jonathan Leaman, Apex Residential & Apex Residential