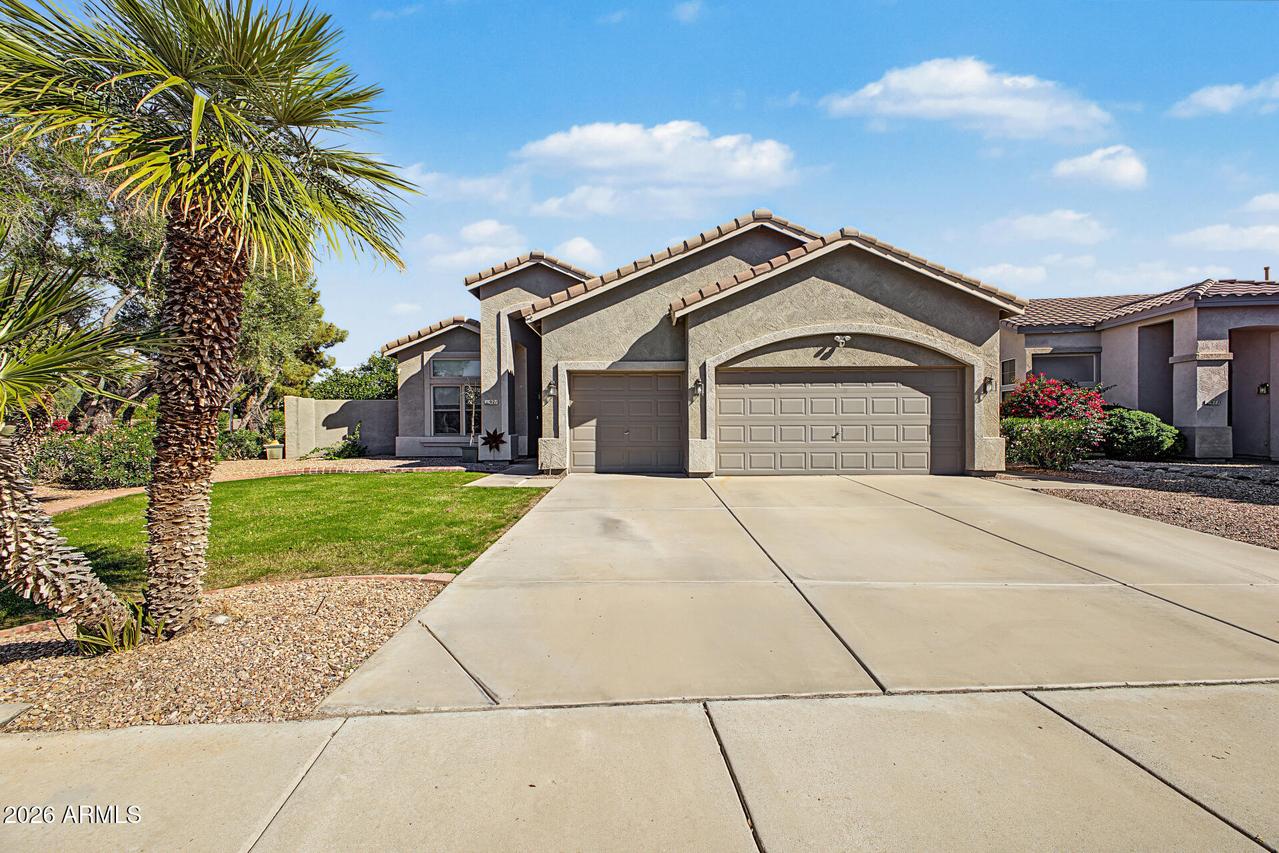
Photo 1 of 34
$650,000
| Beds |
Baths |
Sq. Ft. |
Taxes |
Built |
| 4 |
2.00 |
2,046 |
$2,698 |
1996 |
|
On the market:
2 days
|
View full details, photos, school info, and price history
THE BACKYARD YOU'VE BEEN WAITING FOR | LARGE CORNER LOT | 3-CAR GARAGE | PEBBLETEC POOL
Some homes simply have the space to live the way you want, and this single-level Chandler home delivers both inside and out. With 4 bedrooms or 3 plus a dedicated office, soaring ceilings, and separate living and family rooms, the layout offers flexibility without sacrificing connection. The open kitchen features a center island overlooking the family room, creating a natural gathering space. Outside, an expansive east-facing backyard feels like a private retreat with lush grass, mature ficus trees, a PebbleTec play pool, and a covered patio for year-round enjoyment. The upgraded 3-car garage is a rare find for this floor plan, adding valuable parking and storage. Recent improvements include a new HVAC system and furnace in 2023, pool motor in 2025, interior paint in 2026, and updated bathrooms and flooring. Conveniently located near Downtown Chandler, Chandler Fashion Center, Intel, Microchip, and the Loop 101 and 202 freeways. Photos can only tell part of the story. Come experience the backyard, privacy, and space that set this Chandler home apart.
Listing courtesy of Andrew Ricks & Jack Wilkowski, eXp Realty & eXp Realty



