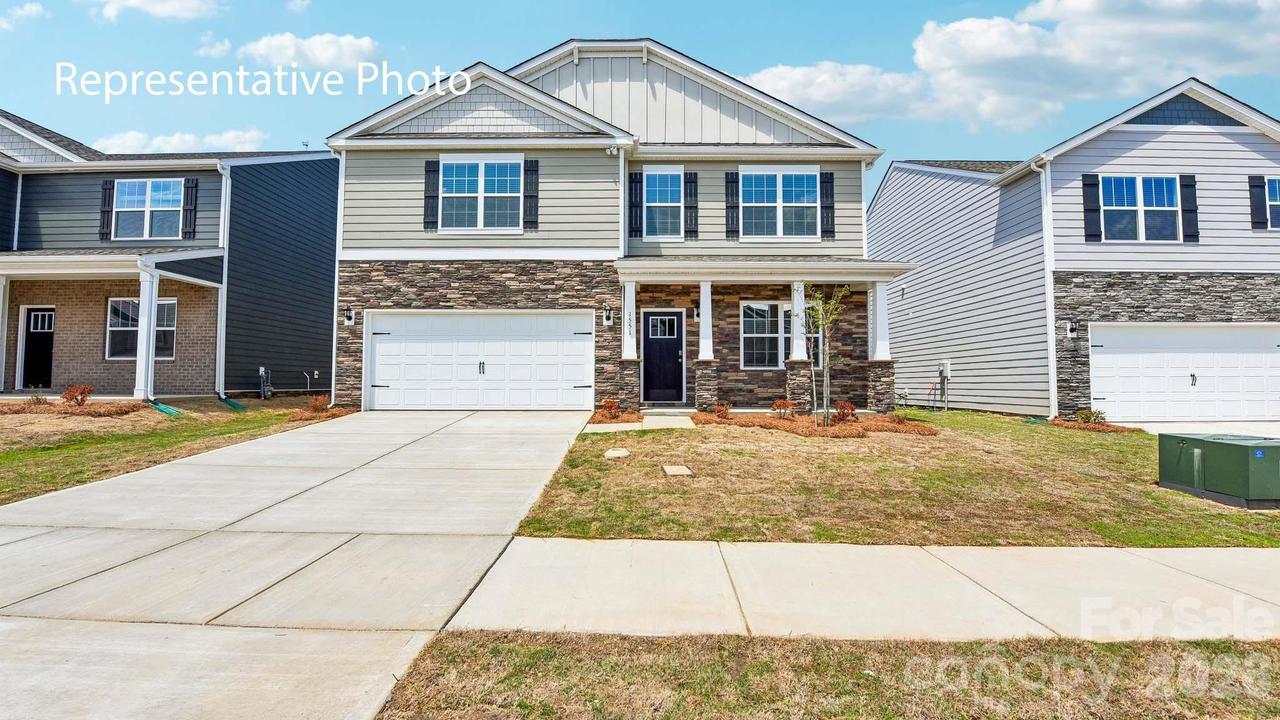
Photo 1 of 33
$419,000
| Beds |
Baths |
Sq. Ft. |
Taxes |
Built |
| 4 |
2.10 |
2,824 |
0 |
2026 |
|
On the market:
3 days
|
Est. Monthly Payment:
$2,509($2,509 + $0 taxes*)
View full details, photos, school info, and price history
Beautiful spacious home! Office, large loft, and a gorgeous kitchen with eat-in area!
Secrest Commons is located minutes from Historic downtown Monroe as well as the newly approved "Monroe Village & Harris Teeter. The Wilmington floorplan is spacious and modern. The moment you step inside the home you’ll be greeted by the foyer which connects you first to a spacious study with French doors and then a formal dining room which is perfect for entertaining. The foyer then leads into the center of the home. The spacious family room includes a cozy fireplace. The gourmet kitchen, adjacent to the family room, features stainless steel appliances, center island, ample cabinets, and a large breakfast room, perfect for casual dining. Upstairs, there is a spacious primary suite with private bathroom and large walk-in closet. The additional three bedrooms all include walk-in closets, built with comfort. The Wilmington includes a versatile loft area that can be a media room, playroom, or home gym. With its thoughtful design and spacious layout, it's the perfect place to call home.
MOVE IN PACKAGE (REFRIGERATOR AND WASHER-DRYER)
Listing courtesy of Valerie Orr, DR Horton Inc


