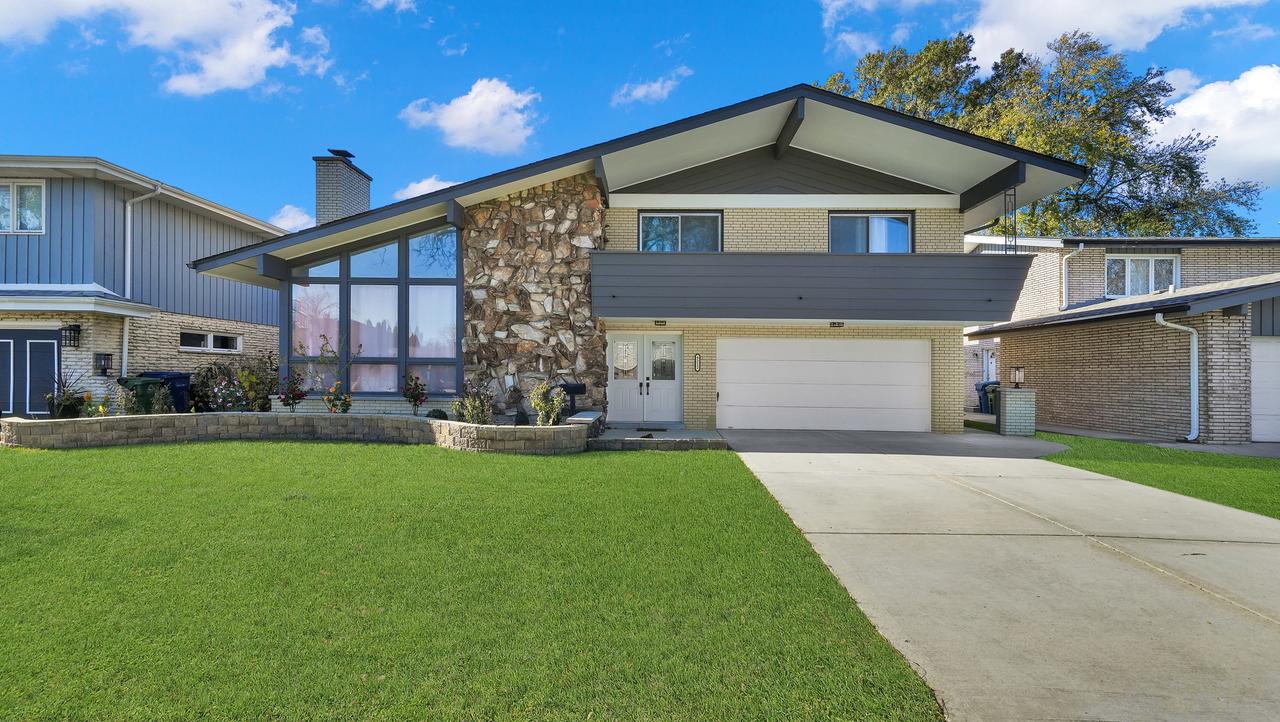
Photo 1 of 38
$449,900
| Beds |
Baths |
Sq. Ft. |
Taxes |
Built |
| 3 |
2.10 |
2,155 |
$9,038.56 |
1965 |
Est. Monthly Payment:
$3,447($2,694 + $753 taxes*)
View full details, photos, school info, and price history
This distinctive 3-bedroom, 2.1-bath home offers a unique multi-level layout, generous living spaces, and an abundance of character throughout. Step into the inviting foyer and discover a bright living room featuring dramatic vaulted ceilings, floor-to-ceiling windows, and a stunning stone gas fireplace overlooking the spacious kitchen with dining area, updated white cabinetry with an island and nano-glass countertops. The main-level family room is perfect for relaxing or entertaining, featuring a wood-burning fireplace, built-in shelving and folding patio doors that open to the outdoor living space. The upper level features an expansive primary bedroom with two closets and a private full bath with walk-in shower. Full guest bath and an office. Two additional generously sized bedrooms offer ample closet space, with balcony access. The finished basement offers a large recreation room, laundry area, and additional storage. Enjoy the beautiful yard with concrete patio perfect for outdoor gatherings. Additional highlights include an attached 2.5-car garage with an EV charger, whole-house fan.
Listing courtesy of Patricia Sandoval, RE/MAX Mi Casa