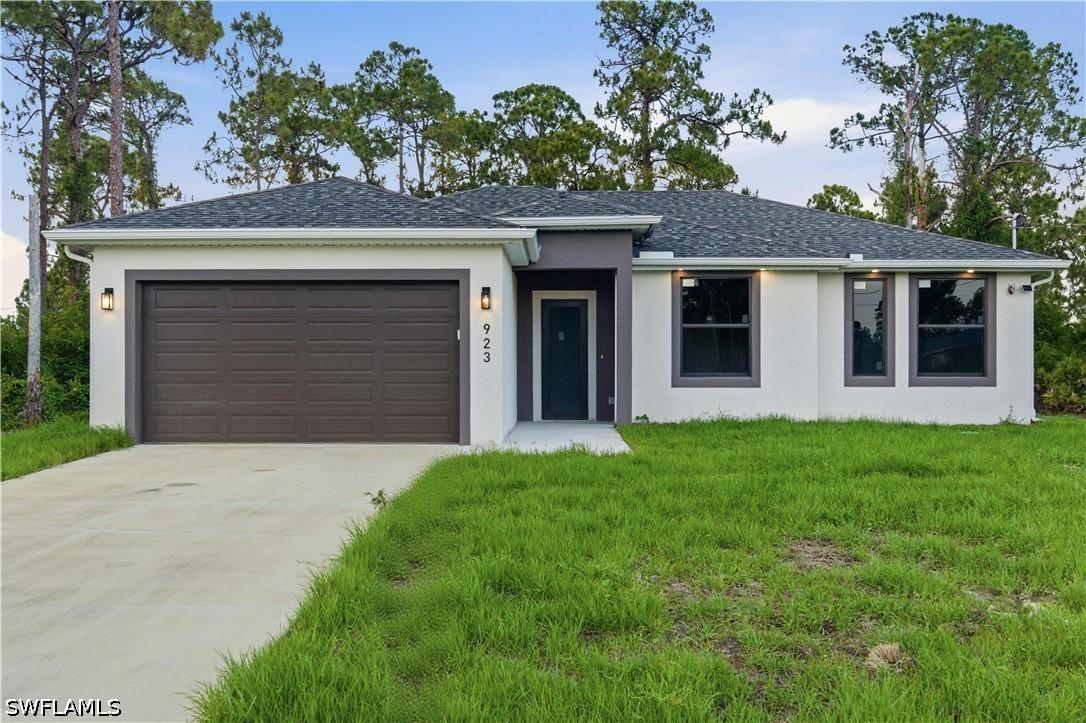
Photo 1 of 34
$324,900
| Beds |
Baths |
Sq. Ft. |
Taxes |
Built |
| 3 |
2.00 |
1,588 |
$427.70 |
2026 |
|
On the market:
1 day
|
View full details, photos, school info, and price history
One or more photo(s) has been virtually staged, AI generated or rendered. Brand-new 2026 construction with IMPACT WINDOWS AND DOORS, NO HOA, and a SELLER CREDIT OF UP TO $10,000 toward the buyer's closing costs. This 3-bedroom, 2-bathroom home delivers 1,588 square feet of living space on a 0.24-acre lot, with a 2-CAR GARAGE and a long paved driveway. The SPLIT BEDROOM floor plan opens into a bright great room where living, dining and kitchen flow together under recessed lighting, with VINYL PLANK FLOORING throughout and no carpet anywhere. The kitchen is finished in WHITE HIGH-GLOSS CABINETRY with a subway tile backsplash, a center ISLAND with seating, and a full STAINLESS STEEL APPLIANCE package including a side-by-side refrigerator, range, built-in microwave and dishwasher. Sliding glass doors open to a COVERED REAR LANAI overlooking the backyard. The primary suite sits on its own side of the home with a WALK-IN CLOSET and a private bath featuring DUAL VANITIES with arched mirrors and a WALK-IN SHOWER. The two secondary bedrooms share a full bath with a tub-and-shower combination and marble-look tile surround. Ceiling fans in every bedroom, an INTERIOR LAUNDRY ROOM with washer and dryer hookups, and a FEMA Flood Zone X designation complete the package, with no association fees and no association approvals standing between the next owner and the keys.
Listing courtesy of Giovanni Garcia & Carlos Diaz, Icon Premier Group, LLC & Icon Premier Group, LLC


