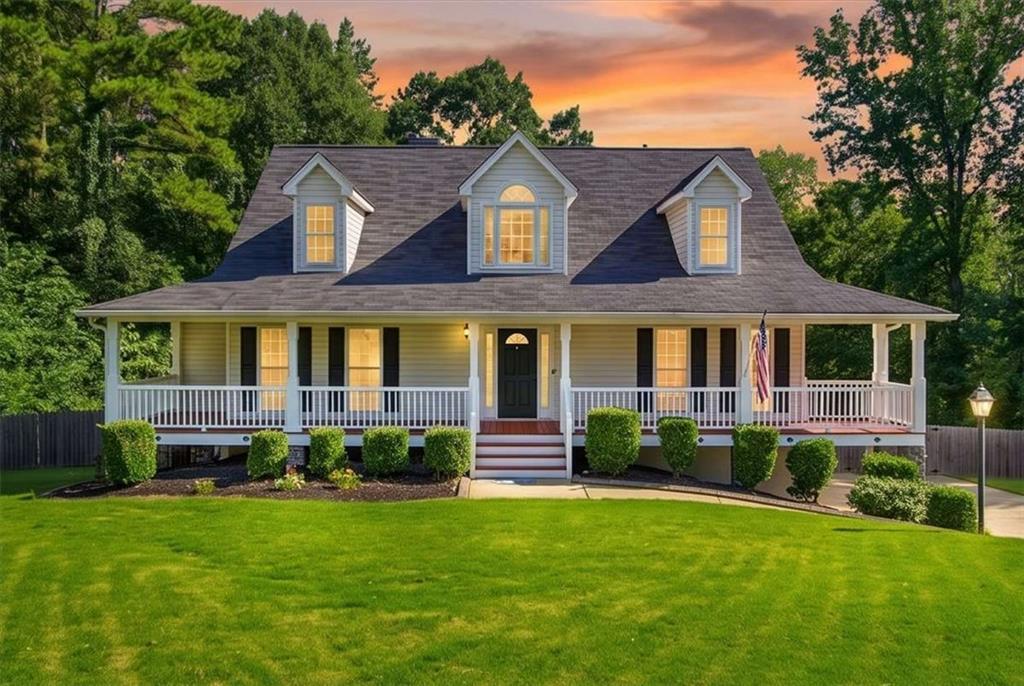
Photo 1 of 73
$399,999
| Beds |
Baths |
Sq. Ft. |
Taxes |
Built |
| 3 |
3.10 |
2,933 |
$3,737 |
2002 |
|
On the market:
78 days
|
View full details, photos, school info, and price history
Nestled on a large, private wooded lot, this beautifully maintained home offers the perfect blend of comfort, functionality, and serene surroundings. Thoughtfully designed with the primary bedroom on the main and two secondary bedrooms upstairs, this home provides ideal separation of space, making it perfect for a variety of living arrangements. Step inside to find a light-filled interior with a flowing, open layout and spacious living areas. A separate dining room offers the perfect setting for gatherings and holidays, while the main living space remains open and inviting for everyday living. The kitchen flows seamlessly into the living area, creating a natural hub for entertaining. The bedrooms are generously sized, with the primary suite offering a peaceful retreat overlooking the wooded backdrop. The finished terrace level provides additional flexibility, ideal for a media room, home office, or recreation space. Enjoy outdoor living on the private deck and fire pit, perfect for relaxing or entertaining while taking in the natural surroundings. The expansive fenced and wooded lot provides both privacy and a tranquil setting rarely found.
Listing courtesy of Michelle Lawson, Atlanta Communities



