Photo 1 of 1
$825,000
| Beds |
Baths |
Sq. Ft. |
Taxes |
Built |
| 5 |
2.10 |
3,601 |
0 |
1994 |
|
On the market:
154 days
|
View full details, photos, school info, and price history
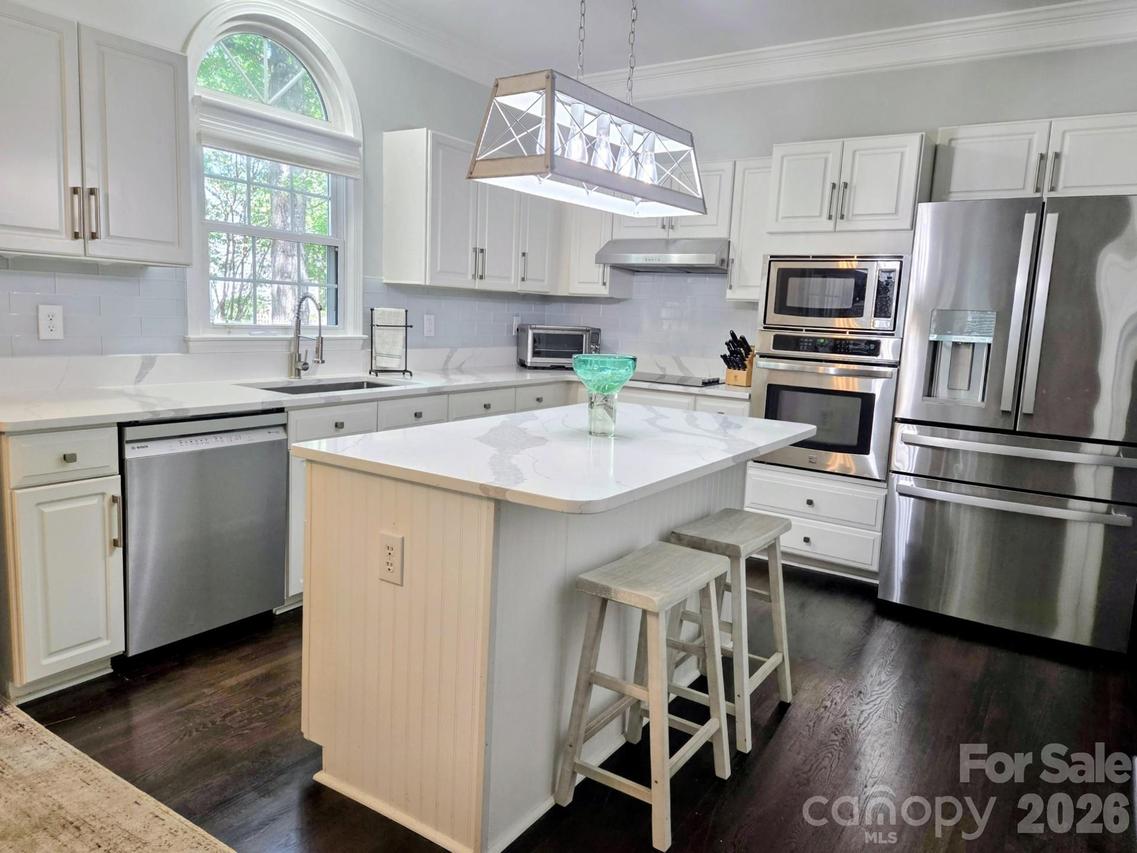
Many Upgrades Include New: Bosch Dishwasher, Moen Disposal, 50 Gallon Hot Water Heater, Long Neck Designer Faucet, 2 Faucets in the Primary Bath and Powder Room, etc. Most of the Interior has Fresh Paint. The Kitchen Cabinets have recently been Refurbished and the Soft Close Feature was added throughout. Enjoy White Quartz Countertops in the Kitchen, Center Island, Desktop, and Primary Dual Vanity ..!! Other Features include SS Appliances, a 9" SS Undermount Sink, 9’ ceilings, Plantation Shutters, Large Crown Molding, Designer Lighting and Built In Cabinetry on Main. The Open Floorplan Features The Great Room with Plenty of Natural Light. This Room also Connects to a Screened In Porch with 2 Ceiling Fans and Indoor Outdoor Carpet. There is also an Office on Main which could be used as a Playroom. This Home Features 11 Ceiling Fans..!! There is an Oversized Garage for your " Toys ". A Main Selling Point is the Large Addition Upstairs which can be used as a 6th Bedroom/Workout Room/Playroom/Flex Room. Too Much to List. Please See the Build Sheet under the MLS Attachments for Upgrades. The Back Yard is stated to go past the crepe myrtles and is larger than it may appear. There's Plenty of Room to build your Own Custom Fence. The McAlpine Creek Walking Trails are about 2 Blocks away and they go on for miles. Top Rated Schools and Ballantyne Ridge is the New High School for this Listing. Possible Owner Financing with 500k down. Contingencies will also be considered should your Buyer need to Sell their Home.
Listing courtesy of Robert Wilson, Bob Wilson Realty, Inc



