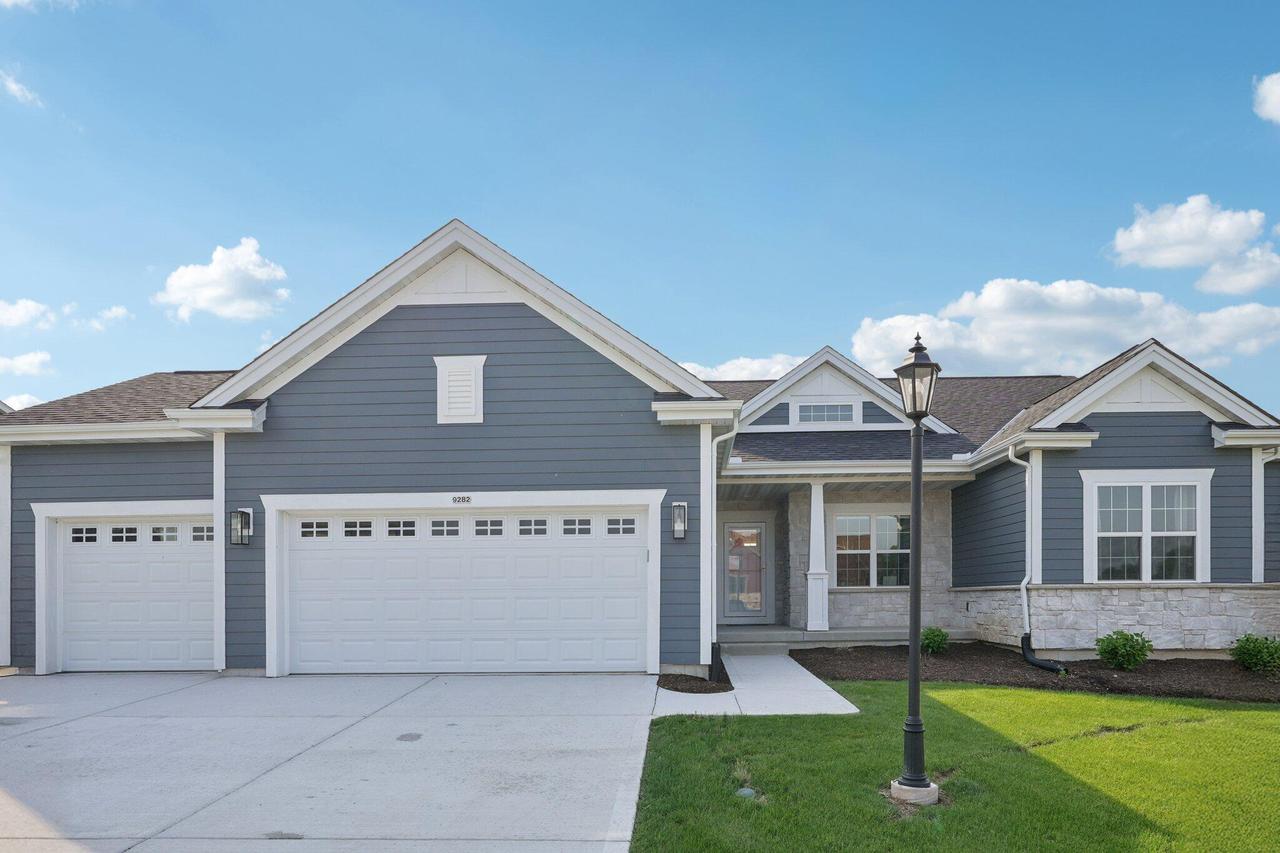
Photo 1 of 38
$814,900
| Beds |
Baths |
Sq. Ft. |
Taxes |
Built |
| 3 |
2.50 |
1,995 |
$9,868.50 |
2024 |
|
On the market:
2 days
|
View full details, photos, school info, and price history
The Holly-The Estates at Cape Crossing Model Home! Cape Crossing features amenities for homeowners to enjoy, including a pool, walking paths and firepit area. This model is filled w/ upgraded features. The bright, open concept living space is ideal for hosting or gathering with family. GR features a volume tray ceiling w/ tongue & groove wood and an electric fireplace. Kitchen has painted cabinets, wood wrapped range hood, GE appliances & walk in pantry. The window filled dinette leads to a deck overlooking the backyard that backs to a private outlot. Primary suite has vaulted ceiling, spacious WIC, walk-in shower & double sinks. LL has partial exposure, full bath rough in & room for future finishing. Move in ready-enjoy your holidays in The Holly!
Listing courtesy of Erin Russell, Tim O'Brien Homes LLC


