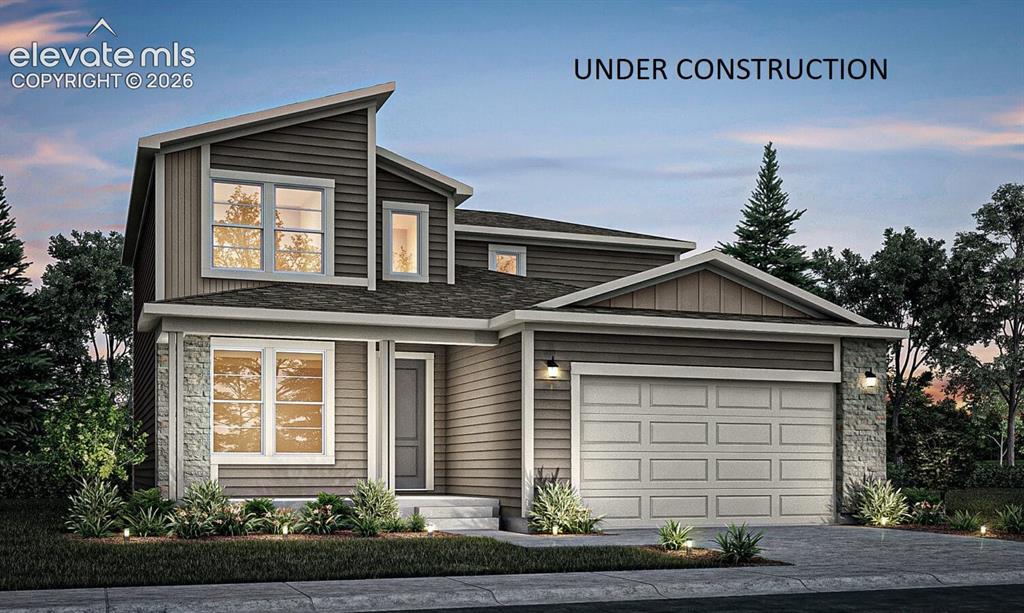
Photo 1 of 3
$499,355
| Beds |
Baths |
Sq. Ft. |
Taxes |
Built |
| 3 |
1.10 |
1,995 |
$5,633 |
2026 |
|
On the market:
92 days
|
View full details, photos, school info, and price history
Snowberry Floor Plan - A thoughtfully designed 2 story home in a crawlspace combines functionality, comfort and modern living. As you enter you are welcomed by a versatile flex space perfect for a home office, sitting room or play area. The hallway opens into a bright and spacious open concept layout featuring the dining area and kitchen, ideal for entertaining. The kitchen includes a large walk-in pantry. Upstairs, you will find three generously sized bedrooms, including an expansive primary suite. An additional full bathroom and conveniently located upstairs laundry room make daily living effortless for the whole family.
Listing courtesy of Thomas Ullrich, RE/MAX Professionals