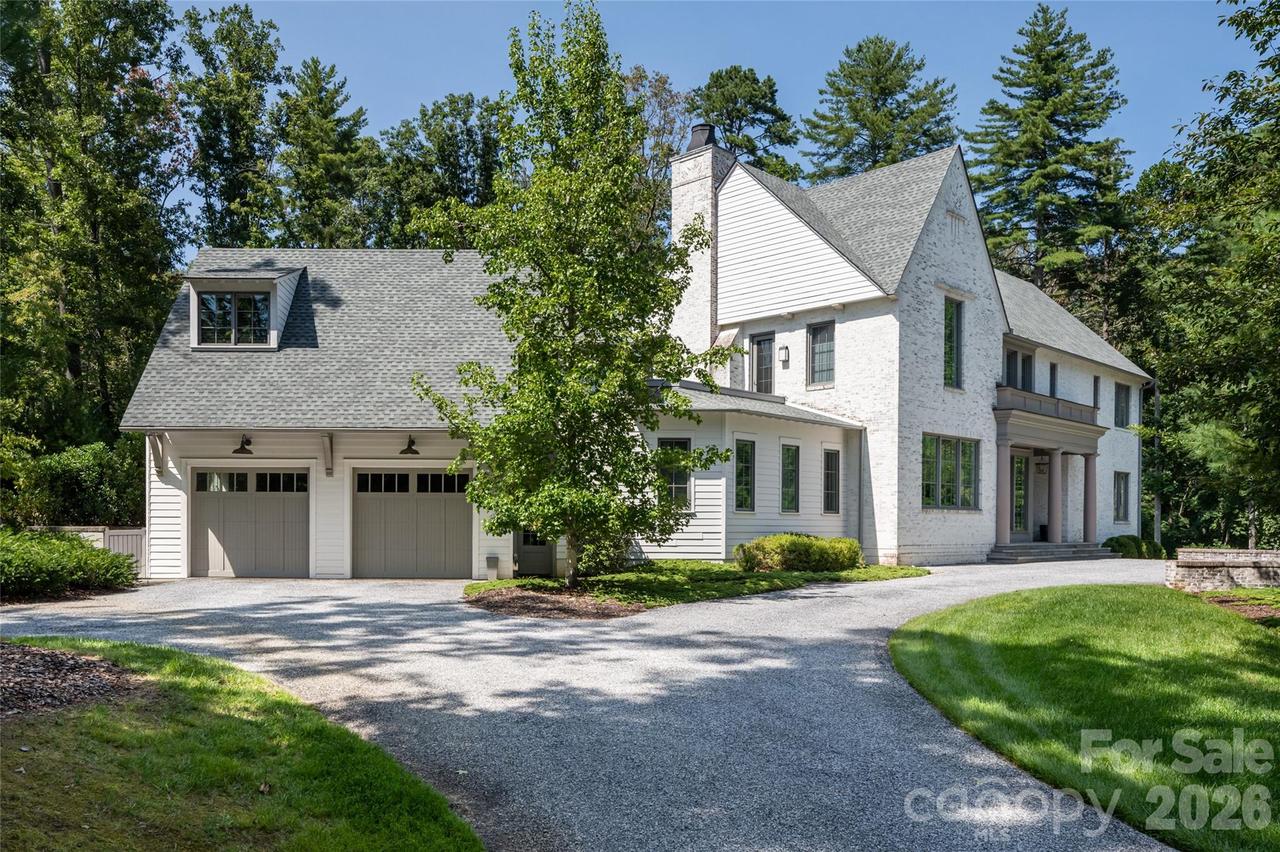
Photo 1 of 48
$3,850,000
| Beds |
Baths |
Sq. Ft. |
Taxes |
Built |
| 6 |
4.10 |
4,776 |
0 |
2017 |
|
On the market:
208 days
|
View full details, photos, school info, and price history
Set on a private estate lot in The Ramble at Biltmore Forest, this thoughtfully designed home by Carlton Edwards combines timeless architecture with modern comfort in one of Asheville's most sought-after communities. Filled with natural light, the open floor plan connects the living and dining areas to a spacious patio and generous backyard, creating an ideal setting for entertaining and everyday living. The gourmet kitchen features ample workspace, a walk-in pantry and easy access to a well-appointed mudroom with a dog-washing station. Two bedrooms on the main level provide flexibility for guests or multigenerational living, while upstairs offers four additional bedrooms, including a spacious primary suite. A private office and media room with a wet bar above the garage add versatile living space. Just moments from The Ramble's trails, parks, Living Well Center and tennis courts, this move-in-ready home offers an exceptional blend of privacy, thoughtful design and community.
Listing courtesy of Marilyn Wright, Premier Sotheby’s International Realty


