Photo 1 of 14
$1,700,000
| Beds |
Baths |
Sq. Ft. |
Taxes |
Built |
| 5 |
4.10 |
4,154 |
$1,500 |
2027 |
|
On the market:
0 days
|
View full details, photos, school info, and price history
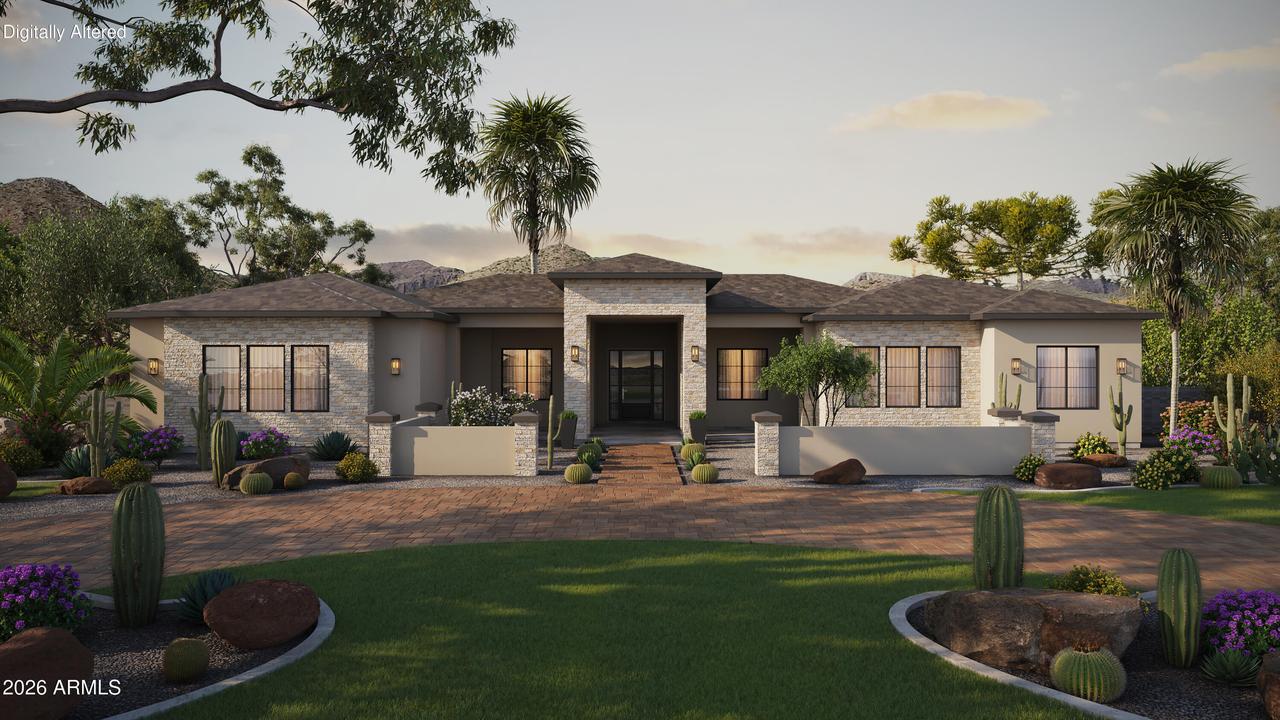
A showpiece in every sense: our newest 5,039 sq ft Mesa floor plan delivers it all. A completely fenced acre lot with a motorized steel gate welcomes you home, and the exterior sets the tone with stone veneer, synthetic stucco and a 4-car side-entry garage. Inside, the two-tone kitchen features Wolf appliances and granite countertops and overlooks the great room's custom fireplace wall. The primary bedroom has its own custom fireplace, while the ensuite boasts a spa-like wet room, soaking tub, dual vanities and custom closet. A game room, study and guest suite with private entrance complete the plan. Every detail elevated, all in one home. Luxury at this level rarely lasts. ESTIMATED Completion in May/June 2027.
Listing courtesy of Charles Edwards & Dallin Simonton, Realty ONE Group & Realty ONE Group