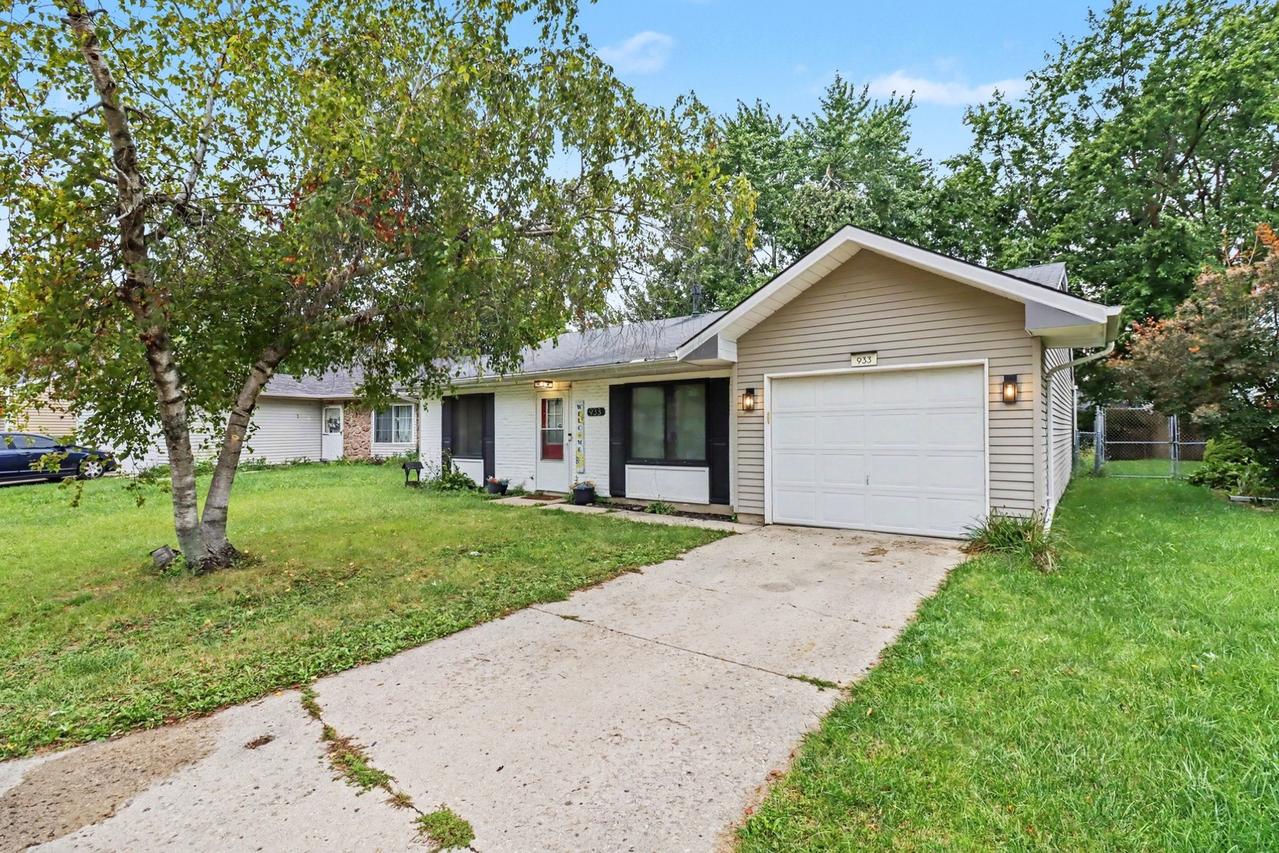
Photo 1 of 21
$279,900
| Beds |
Baths |
Sq. Ft. |
Taxes |
Built |
| 3 |
1.00 |
1,204 |
$6,047.72 |
1976 |
View full details, photos, school info, and price history
Single-story brick and vinyl ranch built in 1976 on a 0.14-acre lot in College Park, with 3 bedrooms, 1 full bath, and 1,204 square feet on one level. Luxury vinyl plank flooring runs through the living room, dining area, kitchen, and all three bedrooms. The 16x22 living room opens to a 16x13 dining area with a ceiling fan and a sliding glass door to the rear deck. The kitchen has white shaker cabinetry, speckled countertops, a double-basin stainless sink with a pull-down faucet, and a stainless steel appliance package: French-door refrigerator, gas range, over-the-range microwave, and dishwasher. The largest bedroom (13x10) has a walk-in closet, and the other two bedrooms measure 13x10 and 10x11. The hall bath has a tub/shower combination and a white shaker vanity. A separate first-floor laundry room includes the washer and dryer, wall shelving, and the furnace. Outside, a 20x18 wood deck overlooks a chain link fenced backyard with mature trees and a storage shed, plus a concrete driveway and a 1-car attached garage (12x24). Slab construction, no basement. Central air. Located off Houbolt Road on the west side of Joliet in Troy Township. Dimensioned floor plan included in the photos. This sale is based on the completion of a prior transaction.
Listing courtesy of Ryan Ivemeyer, O'Neil Property Group, LLC