Photo 1 of 48
$714,000
| Beds |
Baths |
Sq. Ft. |
Taxes |
Built |
| 4 |
2.10 |
2,395 |
0 |
2004 |
|
On the market:
-1 days
|
View full details, photos, school info, and price history
Welcome home to this beautiful 4-bedroom, 2.5-bathroom residence built in 2004, offering 2,319 square feet of beautifully appointed living space. Designed with both elegance and comfort in mind, this home features architectural details and quality finishes throughout.
Grand Entry & Living Spaces
Step into a grand two-story foyer featuring a stunning solid wood entry door with glass panels, side lights, and an arched transom. Architectural details like a custom sliding barn door accent wall and an open staircase with classic wrought-iron balusters create an inviting first impression. Warm, rich hardwood flooring flows gracefully throughout the main level.
Formal Dining Room
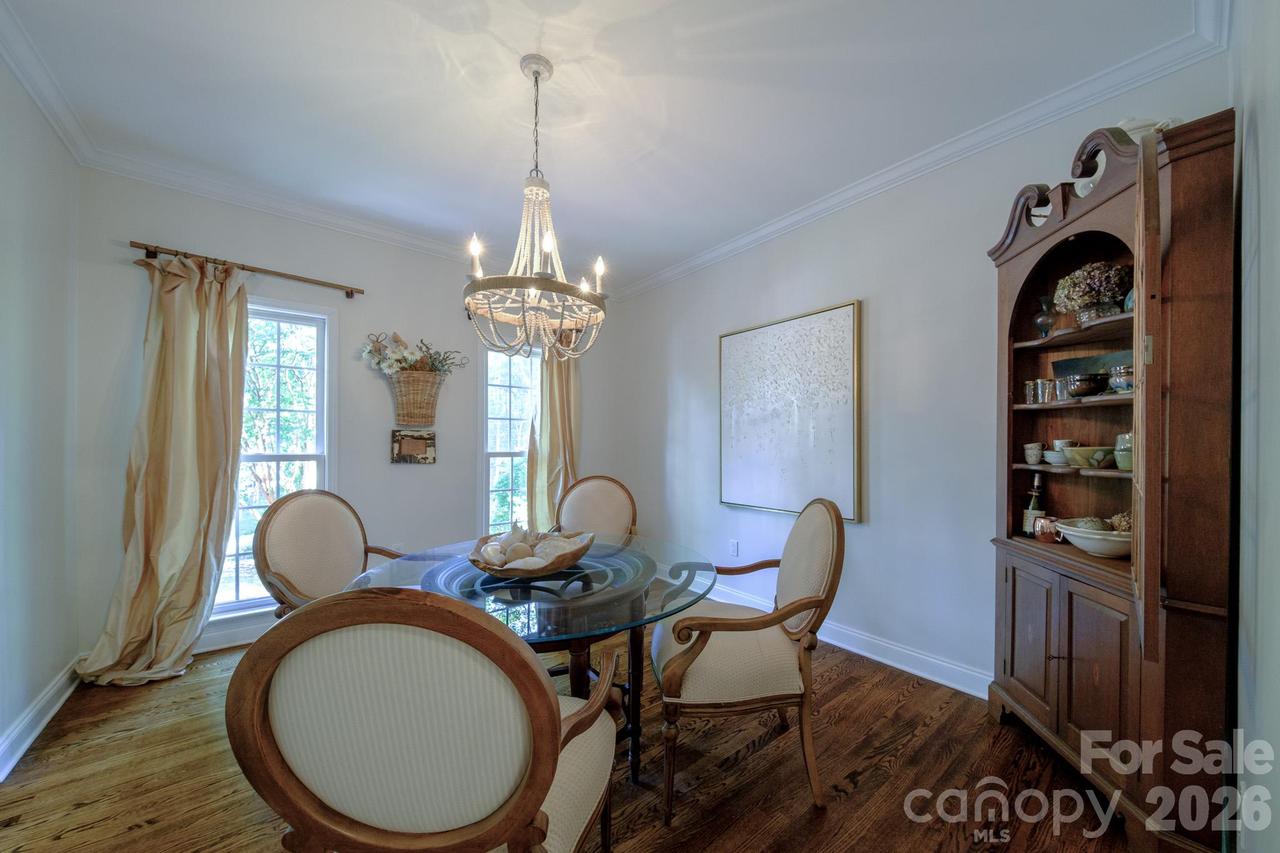
Off the entry, the formal dining room is designed for entertaining. Anchored by a beaded chandelier, this space highlights traditional crown molding, rich hardwood floors, and large double-hung windows that flood the room with natural light.
Chef’s Kitchen
The kitchen offers classic oak cabinetry with crown molding, glass-front display accents, and granite countertops paired with a clean white subway tile backsplash. Equipped with stainless steel appliances—including a gas range with built-in microwave, dishwasher, and side-by-side refrigerator—this kitchen provides plenty of counter space and cabinet storage, plus a convenient pantry closet.
Spacious Layout & Primary Suite
With 2,319 sq ft, the home features a floor plan that balances open common areas with private retreats. The primary suite and additional bedrooms offer plenty of room for family, guests, or a home office setup.
Key Features:
4 Bedrooms | 2.5 Bathrooms
2,319 Sq Ft | Built in 2004
Two-story foyer with custom sliding barn door feature wall
Hardwood floors and crown molding on the main floor
Granite countertops & stainless steel appliances (gas cooking)
Formal dining room with chandelier and large windows
Listing courtesy of Sunny Parekh, Keller Williams Ballantyne Area



