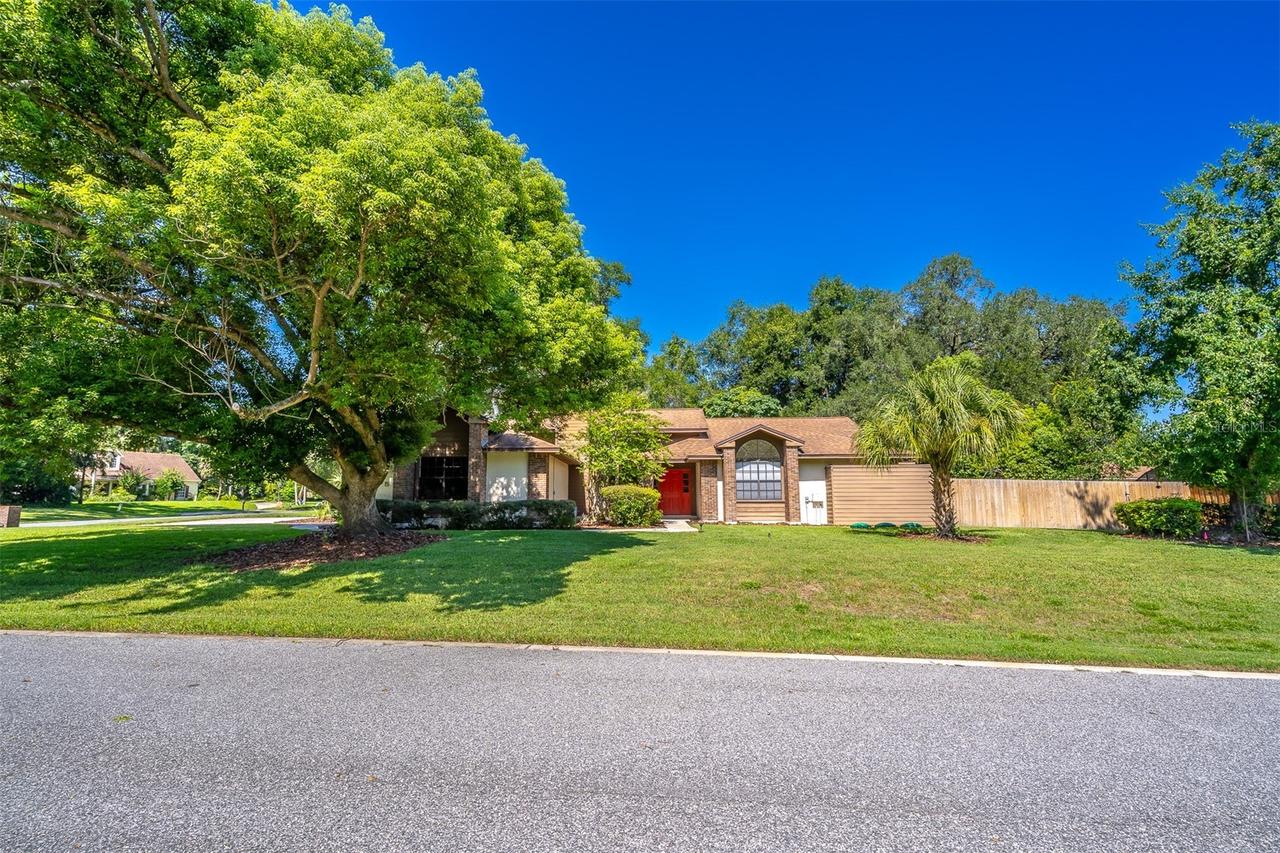
Photo 1 of 28
$475,000
| Beds |
Baths |
Sq. Ft. |
Taxes |
Built |
| 4 |
3.00 |
2,629 |
$2,917.06 |
1987 |
|
On the market:
56 days
|
View full details, photos, school info, and price history
Under contract-accepting backup offers. Virtually Staged. Nestled in the charming community of Wekiwa Glen in Apopka, this split plan pool home offers a blend of comfort and potential. The interior features a spacious living room that can easily double as a den, study or seating area. The dining room is directly acrosss the hall and opens into the kitchen. The kitchen boasts a breakfast bar, stainless steel appliances, and an inviting eat-in area with views of the covered patio and sparkling, screened-in pool—complete with brand-new screens. The family room is just beyond the kitchen and offers soaring ceilings, a brick fireplace and sliders that lead you to the covered patio and pool. The private primary retreat provides ample space to rest, relax and unwind. The ensuite bathroom includes a dual sink vanity, garden tub, separate shower and water closet. The second & third bedrooms share a Jack and Jill bathrom and both are complete with a walk-in closet. The 4th bedroom also has a walk-in closet and has access to the hallway guest bathroom that features a walk-in tub.. The home has fresh interior paint in the family room and it retains a retro character. Situated on an almost half acre corner lot, there's ample outdoor space, including a expanded driveway with plenty of parking for your guests and a wooden deck near the screen enclosure perfect for entertainment and leisure. Roof was replaced in 2020. There are two newer HVAC systems - one from 2021 and the other from 2025. Water heater was replaced in 2024. Septic system replaced in 2025. Home was replumbed. A great opportunity for those seeking a serene lifestyle with room to personalize.
Listing courtesy of Beth Logullo, KELLER WILLIAMS WINTER PARK


