Photo 1 of 42
$275,000
| Beds |
Baths |
Sq. Ft. |
Taxes |
Built |
| 3 |
2.10 |
1,280 |
$3,533.94 |
1997 |
View full details, photos, school info, and price history
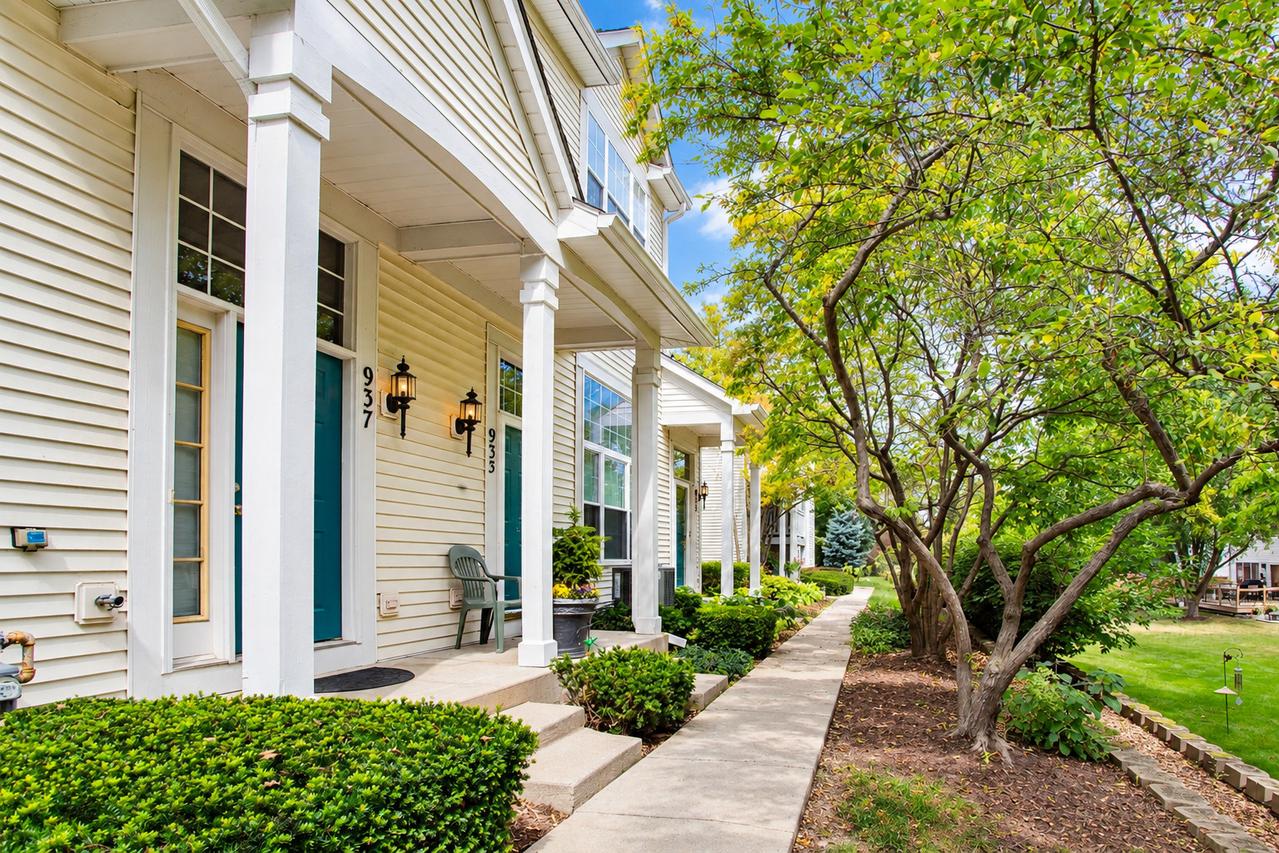
Discover this exceptionally well-maintained, move-in-ready **east-facing three-story townhome in the desirable Fields of Bayberry subdivision**, offering a thoughtfully designed layout, numerous updates, and a peaceful setting surrounded by parks, ponds, scenic walking trails, and natural beauty. A private entrance welcomes you into an impressive living room featuring soaring ceilings open to the second level, recessed lighting, an entry closet, utility closet, and direct access to the attached 2-car garage, complete with additional storage beneath the staircase near the garage entrance. The spacious second floor provides an inviting setting for entertaining and everyday living, featuring a dining area accented by custom oak railings overlooking the living room, a separate breakfast area, and a conveniently located powder room. The beautifully remodeled kitchen (2018) showcases ceiling-height cabinetry, elegant granite countertops with rounded edges, a classic tile backsplash, and stainless steel appliances. Sliding glass doors with integrated blinds lead to a private balcony, updated by the HOA in 2025, providing a relaxing outdoor retreat. The third floor features three comfortable bedrooms, two full bathrooms, and a conveniently situated laundry closet equipped with a side-by-side washer and dryer, built-in storage shelving, and mirrored sliding doors. The primary bedroom offers an attractive double-door entrance and closets enhanced with organizational shelving. Notable improvements include **replacement double-pane vinyl windows with screens, HVAC system and water heater (2020), roof, gutters, and downspouts (2023), and freshly sealed asphalt driveway (2026)**. Additional conveniences include recessed lighting throughout, a Honeywell Pro Series thermostat, and a LiftMaster garage door opener with exterior keypad. Parking is plentiful with an attached 2-car garage, two additional driveway spaces, and designated guest parking. **Rentals are permitted, and up to two pets are allowed.** The monthly HOA assessment of **$270 covers common insurance, exterior maintenance, lawn care, scavenger service, and snow removal**, offering convenient, low-maintenance living. Ideally situated near shopping, restaurants, neighborhood parks, Independence Grove Forest Preserve, and the extensive amenities of Gurnee and Libertyville, with convenient access to the Tri-State Tollway and Gurnee schools. Utility providers include **North Shore Gas, North Shore Sanitary District, and ComEd**. A wonderful opportunity to enjoy spacious townhome living with modern updates, practical amenities, and an excellent location!
Listing courtesy of Mark Minorczyk, Keller Williams ONEChicago