Photo 1 of 80
$5,490,000
| Beds |
Baths |
Sq. Ft. |
Taxes |
Built |
| 5 |
4.10 |
7,808 |
$12,389 |
1996 |
|
On the market:
0 days
|
Est. Monthly Payment:
$33,905($32,873 + $1,032 taxes*)
View full details, photos, school info, and price history
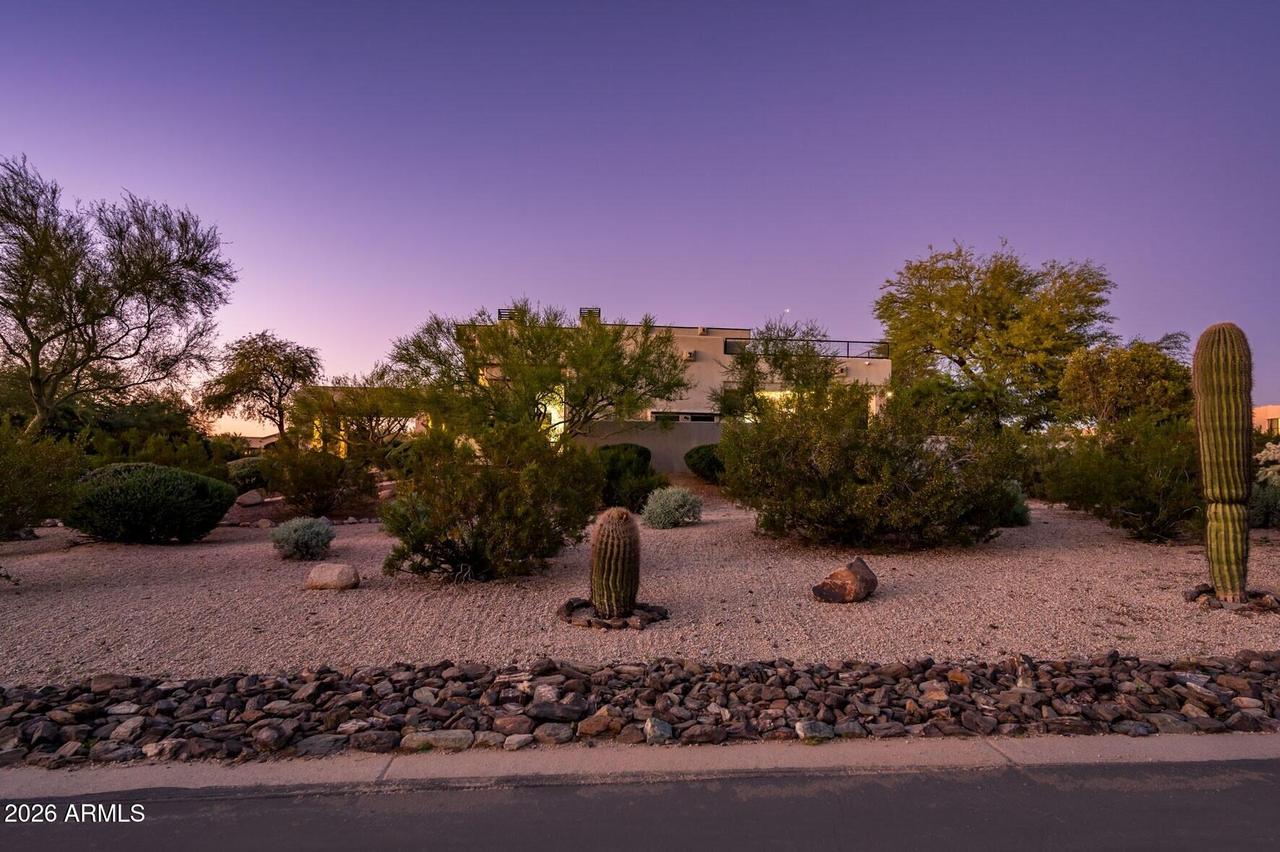
Set on 1.56 acres in the prestigious Pinnacle Peak area, this remarkable estate captures dramatic mountain silhouettes, unforgettable sunsets, and sweeping city views from an exceptional setting. A grand driveway creates an impressive approach, leading to an expansive glass-and-iron entry door that sets the tone for what awaits inside. Upon entering, your eye is immediately drawn through the soaring floor-to-ceiling picture windows to the lush backyard and sparkling pool beyond, creating a striking first impression. Thoughtfully designed with a split floor plan, the home offers exceptional flexibility for both everyday living and entertaining. One wing unfolds into a sun-drenched living room defined by soaring ceilings, expansive picture windows framing the surrounding mountain views, , and a welcoming fireplace. A fully equipped wet bar with beautiful glass detailing adds an elegant touch, while sliding glass doors extend the living space onto a covered patio complete with a built-in BBQ. The kitchen flows seamlessly from the living area, appointed with quartz countertops, Sub-Zero refrigeration, a prep sink, double ovens, and a five-burner gas cooktop. Generous counter seating creates a natural gathering place, while the breakfast nook, surrounded by windows, offers a beautiful setting to start the day with views of the surrounding landscape. For more formal occasions, the dining room delivers an equally impressive experience, with floor-to-ceiling windows and an atmosphere suited to memorable evenings. Nearby, a distinctive wine cellar featuring rich brick and wood finishes adds warmth and character. A generously sized laundry room with extensive cabinetry and counter space completes this wing.
Ascend to one of the home's two expansive owner's suites offers a private retreat with picture windows capturing both mountain and city views. The adjoining bathroom features dual vanities, a substantial walk-in shower, a freestanding soaking tub, and a dramatic wall of windows that brings the mountain scenery into view. Two oversized walk-in closets with custom storage solutions provide exceptional organization. From the suite, step onto a private balcony and take in the extraordinary 360-degree surroundings, where mountain silhouettes meet the glow of city lights.
The opposite wing of the home offers another powder room, along with a versatile den that opens to a charming courtyard accented by a tiered fountain. Continuing down the hallway, generously proportioned guest suites, each with an ensuite bathroom and peaceful views of the mountains or backyard, provide comfort and privacy for family and visitors alike. Along this wing is also the ground floor owner's suite with a private sitting area, ensuite with dual vanities and walk in closet, as well as a built-in desk space, perfect for multi-generational living. Wide hallways and thoughtful proportions enhance the home's sense of openness throughout.
An especially unique feature is the additional space connected to the garage, currently enjoyed as another gathering area. With its own garage door, this flexible space presents an incredible opportunity for a car enthusiast's showcase, additional vehicle storage, or a customized automotive lounge. The possibilities are yours to create.
Outside, the grounds are equally captivating. Lush natural grass, a walkway lined with fruit trees, a raised garden planter, and a fire pit create an inviting outdoor setting, while the sparkling pool and multiple lounging areas offer the perfect backdrop for relaxing or entertaining. All of this is framed by the dramatic mountain scenery that makes this location so special.
Listing courtesy of Scott Grigg, Grigg's Group Powered by The Altman Brothers