Photo 1 of 22
$361,000
| Beds |
Baths |
Sq. Ft. |
Taxes |
Built |
| 4 |
2.00 |
1,820 |
$1,092.71 |
2026 |
|
On the market:
146 days
|
|
Other active MLS# for this property:
TB8505256
|
View full details, photos, school info, and price history
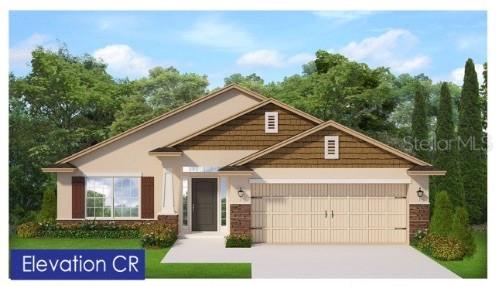
Welcome to the 1820 Craftsman by Adams Homes, where quality, space, and value come together! This beautifully designed 4-bedroom, 2-bath home with a 2-car garage offers a spacious open-concept layout and the added privacy of no rear neighbors, making it perfect for both everyday living and entertaining.
Luxury vinyl plank flooring flows throughout the main living areas, while plush carpet adds comfort to each bedroom. The heart of the home is the stylish kitchen, featuring light cabinets with crown molding, granite countertops, and an open view of the dining and family room, making it easy to cook, gather, and stay connected.
The private owner's suite is designed for relaxation with a 5-foot walk-in shower, separate garden tub, and spacious layout, creating the perfect retreat at the end of the day. Step outside to the covered lanai and enjoy the peaceful setting of no rear neighbors, ideal for morning coffee, weekend cookouts, or simply unwinding outdoors.
Located in the gated community of Highland Hills, you'll enjoy NO CDD, low HOA fees, and Spectrum Internet included, with convenient access to shopping, dining, medical facilities, and major highways for an easy commute.
For over 30 years, Adams Homes has built a reputation for quality construction, thoughtfully designed floor plans, and exceptional value, giving homeowners confidence in their investment.
Ready now! Make this home yours!
Some photos have been virtually staged to help buyers visualize the property's potential. Home will be shown unfurnished.
Listing courtesy of Amanda Oras, ADAMS HOMES REALTY,INC.


