Photo 1 of 35
$385,000
Sold on 6/23/26
| Beds |
Baths |
Sq. Ft. |
Taxes |
Built |
| 2 |
2.10 |
1,800 |
$6,175.11 |
1997 |
|
On the market:
35 days
|
View full details, photos, school info, and price history
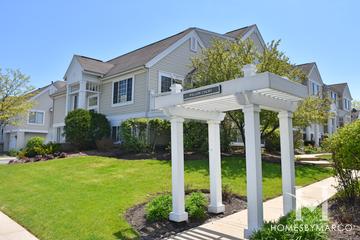
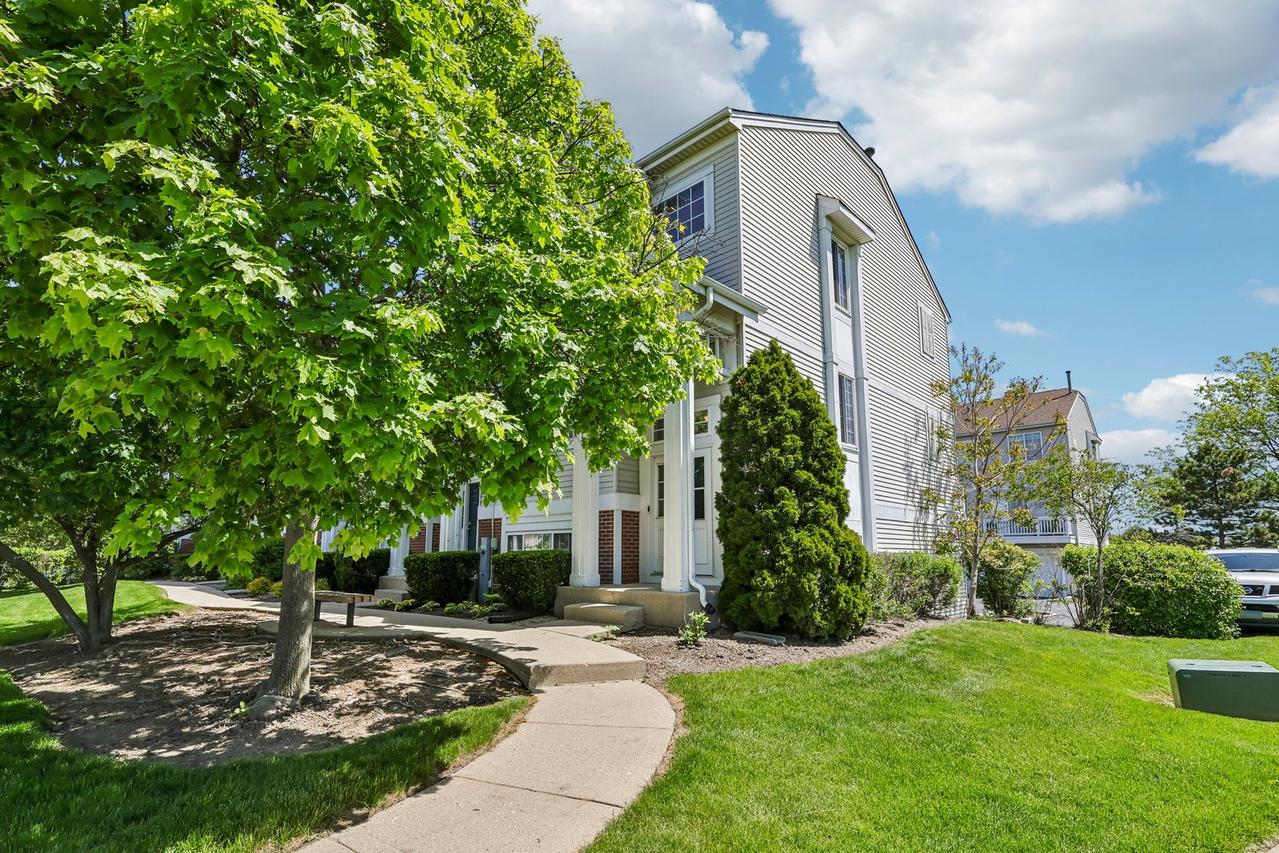
A move-in ready 2 bed, 2.5 bath corner unit townhome. The main level of the home features a combined living room and dining room. A wall cut out separates the kitchen from the living/dining room, making everyday living and entertaining a breeze. The kitchen features crisp white cabinets, granite countertops, a tiled backsplash and stainless steel appliances. Sliding doors lead out to a balcony offering plenty of outdoor space for grilling, dining al fresco, container gardening, or simply enjoying some fresh air. A half bathroom and laundry room completes the main level of the home. Both bedrooms are tucked away on the upper level of the home for added privacy. The primary bedroom features a vaulted ceiling and an ensuite bathroom with double sinks and glass door shower; while the second bedroom is generously sized and features an ensuite bathroom with a shower/tub combo. The lower level of the home features a family room that can be used as intended or converted into a home office, exercise room, etc. Attached 2 car garage. Steps to Pace Bus #270; easy access to I-294; and a short drive to downtown Des Plaines, two Metra stations (Dee Rd and Des Plaines), Oakton College, Advocate Lutheran General Hospital, and plenty of shopping and dining options in between.
Listing courtesy of Evan Reynolds, eXp Realty