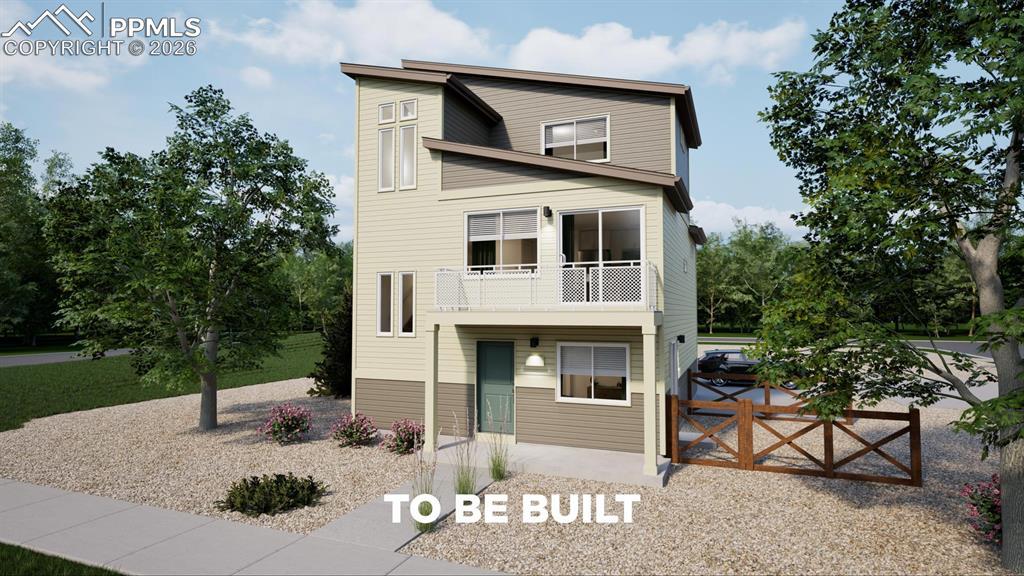
Photo 1 of 16
$414,999
| Beds |
Baths |
Sq. Ft. |
Taxes |
Built |
| 3 |
2.10 |
1,311 |
$87.62 |
2026 |
|
On the market:
160 days
|
View full details, photos, school info, and price history
Step into the Albright floorplan where modern style and efficient design come together. This three-story single-family home offers 1,311 square feet of thoughtfully designed space with 3 bedrooms, 2.5 baths, and a 2-car garage. Enjoy an open-concept layout that’s low-maintenance, flexible, and perfect for entertaining or relaxing at home.
With standout curb appeal, this home features a welcoming front porch, balcony, and professionally maintained landscaping. Inside, natural light fills the living areas through large windows, while durable flooring and quality finishes create a fresh, inviting feel. The modern kitchen includes a functional dining island, and stylish details that make cooking a pleasure.
Listing courtesy of Cynthia Ontiveros, Oakwood Homes Real Estate LLC



