Photo 1 of 25
$349,999
| Beds |
Baths |
Sq. Ft. |
Taxes |
Built |
| 2 |
2.10 |
1,031 |
$1,019.24 |
2026 |
|
On the market:
81 days
|
View full details, photos, school info, and price history
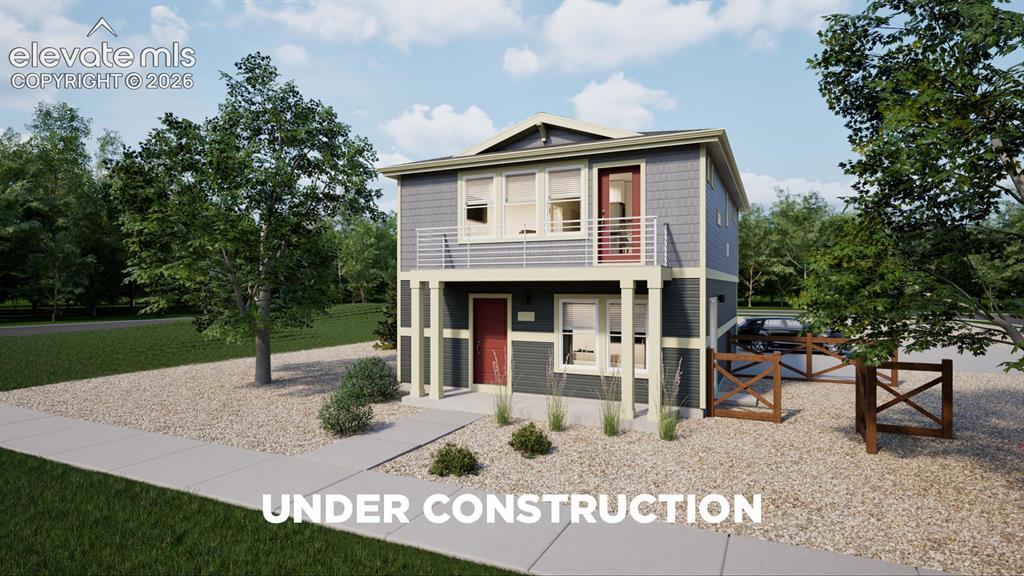
Discover the Moreno floorplan, where innovation meets everyday practicality. This single-family, two-story home offers 1,031 sq. ft. of well-planned living space with 2 bedrooms, 2.5 baths, and an oversized 2-car garage. Enjoy low-maintenance living in an open-concept layout that’s flexible for how you live, work, and entertain. With standout curb appeal, this home features a welcoming front porch, private balcony, and professionally maintained landscaping. Inside, you’ll find bright, open spaces with stylish finishes, durable flooring, and a thoughtfully designed kitchen complete with modern appliances and a convenient dining island. Upstairs, the spacious primary suite includes a generous walk-in closet and a full linen closet for extra storage.
Listing courtesy of Cynthia Ontiveros, Oakwood Homes Real Estate LLC



