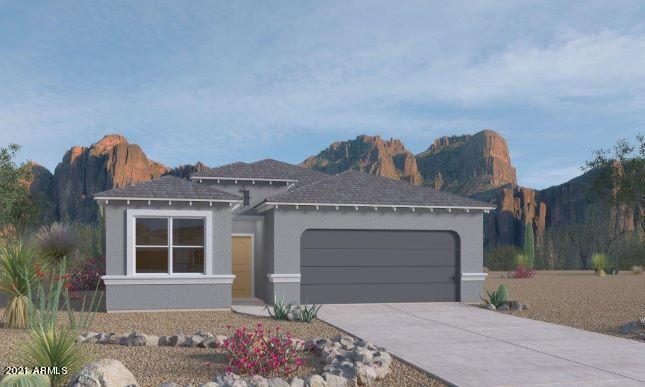
Photo 1 of 10
$298,000
Sold on 6/01/23
| Beds |
Baths |
Sq. Ft. |
Taxes |
Built |
| 3 |
2.00 |
1,368 |
$195 |
2022 |
|
On the market:
212 days
|
View full details, photos, school info, and price history
The Aster floor plan estimated to be completed DECEMBER OF 2022 is a quaint floor plan with 1,368 square feet, 3 bedrooms, 2 bathrooms and a 2-car garage. The beautiful dining room and great room lead to the covered patio for indoor/outdoor entertainment. This home features a post-tension slab, executive height vanities, Smart Home System, two-toned paint, front and backyard landscaping, 18X18 ceramic tile, hardwood cabinets, energy star and more!! This home sits on a PREMIUM CORNER LOT BACKED UP TO COMMON AREA ON A N/S FACING HOMESITE. This community is a hidden gem with private parks and walking paths! Single level home surrounded by all single levels!
Listing courtesy of Joseph Ayers & Sean Miller, DRH Properties Inc & DRH Properties Inc


