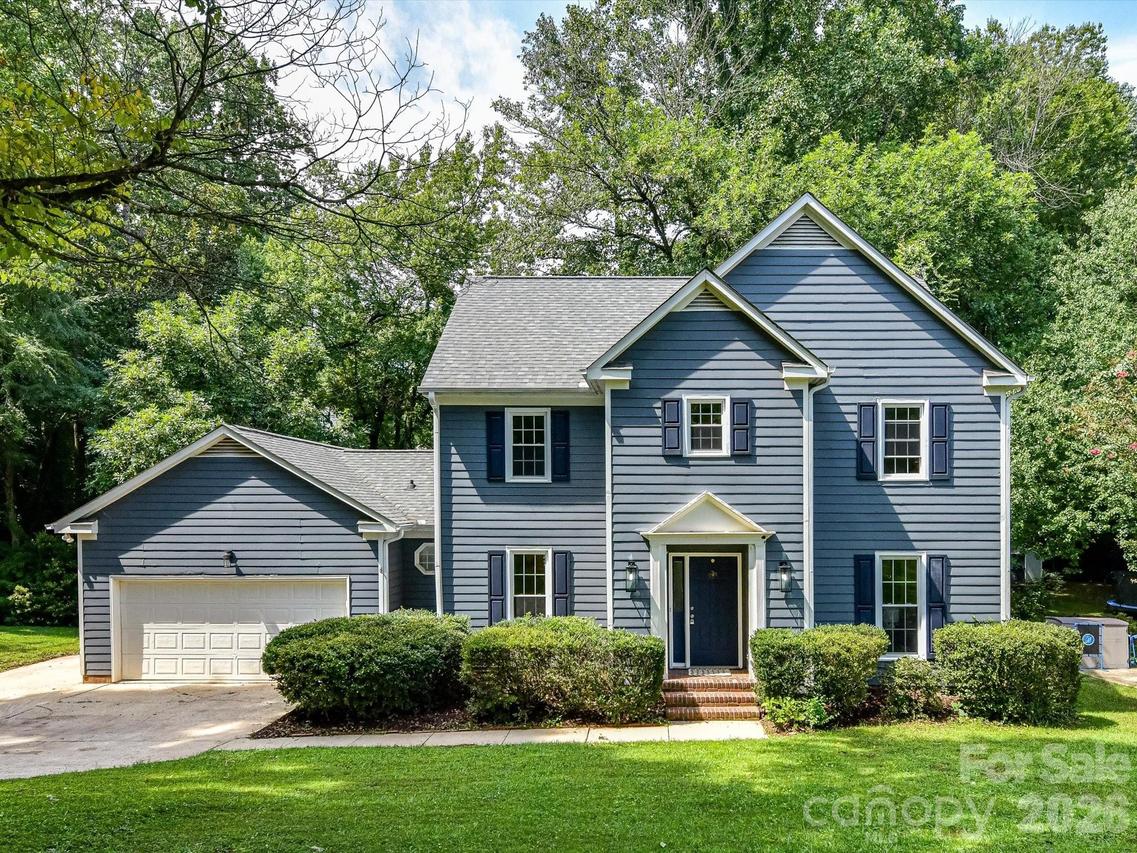
Photo 1 of 34
$480,000
| Beds |
Baths |
Sq. Ft. |
Taxes |
Built |
| 4 |
2.10 |
2,095 |
0 |
1988 |
|
On the market:
37 days
|
View full details, photos, school info, and price history
Welcome to this well maintained inviting home, which offers a spacious and functional layout with an open plan, LVP flooring, abundant natural light, and comfortable living spaces throughout. The main level features welcoming gathering areas including a formal dining room/living room, beautiful kitchen, a great room with a cozy, brick surround, wood burning fireplace & a convenient powder room with easy access to the expansive back deck overlooking a peaceful wooded setting. Upstairs, the generous primary suite includes a private bath with dual-sink vanity, tiled walk-in shower, built-in storage, and natural light, while three additional bedrooms and a full hall bath provide plenty of flexibility for guests, home offices, or everyday living. The attic area offers excellent additional storage, and a dedicated workshop attached to the back of the home provides valuable space for hobbies, projects, and organization. Outdoors, enjoy the large deck, grassy backyard, mature trees, and a charming bridge crossing the creek for a peaceful, nature-filled setting. Neighborhood amenities add even more to enjoy with a community clubhouse, pool, kiddie pool and playground, fishing pond & access to the Torrence Creek Greenway. creating a wonderful combination of comfortable indoor living, wooded outdoor space, and community conveniences.
Listing courtesy of Matt Sarver, Keller Williams Lake Norman



