Photo 1 of 31
$285,000
Sold on 8/11/26
| Beds |
Baths |
Sq. Ft. |
Taxes |
Built |
| 3 |
2.10 |
2,032 |
$6,701.30 |
2004 |
View full details, photos, school info, and price history
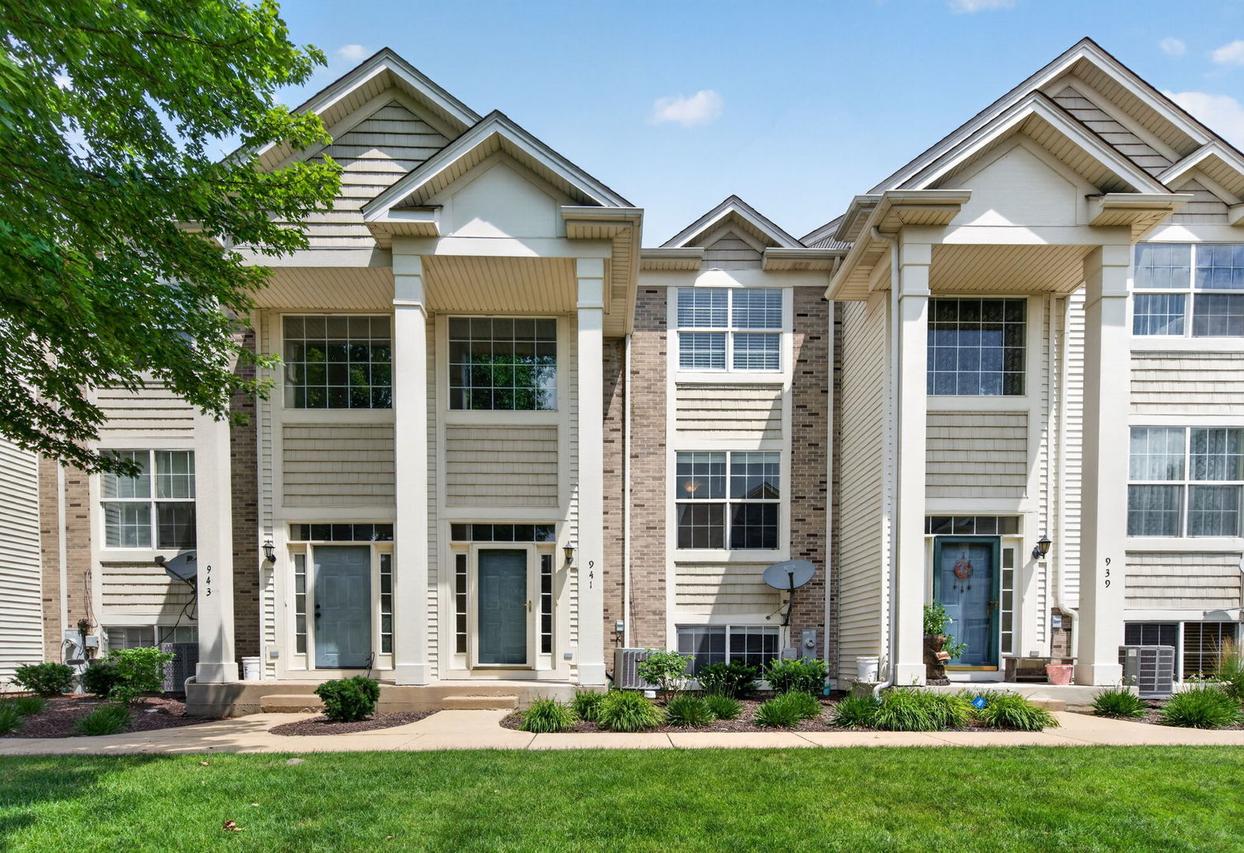
Move right into this well-maintained 3-bedroom, 2.5-bath townhome featuring a bright, functional layout. The spacious kitchen offers ample cabinet and counter space, a pantry, and an eating area with access to the private deck. Upstairs, the primary suite includes a walk-in closet and private bath, along with two additional bedrooms, a full bathroom, and convenient second-floor laundry. Fresh paint and laminate flooring throughout give the home a clean, updated feel. The lower level provides additional storage and the potential to finish for extra living space. Complete with an attached 2-car garage and conveniently located near shopping, restaurants, and major commuter routes.
Listing courtesy of Cendy Mantz, Crosstown Realtors, Inc