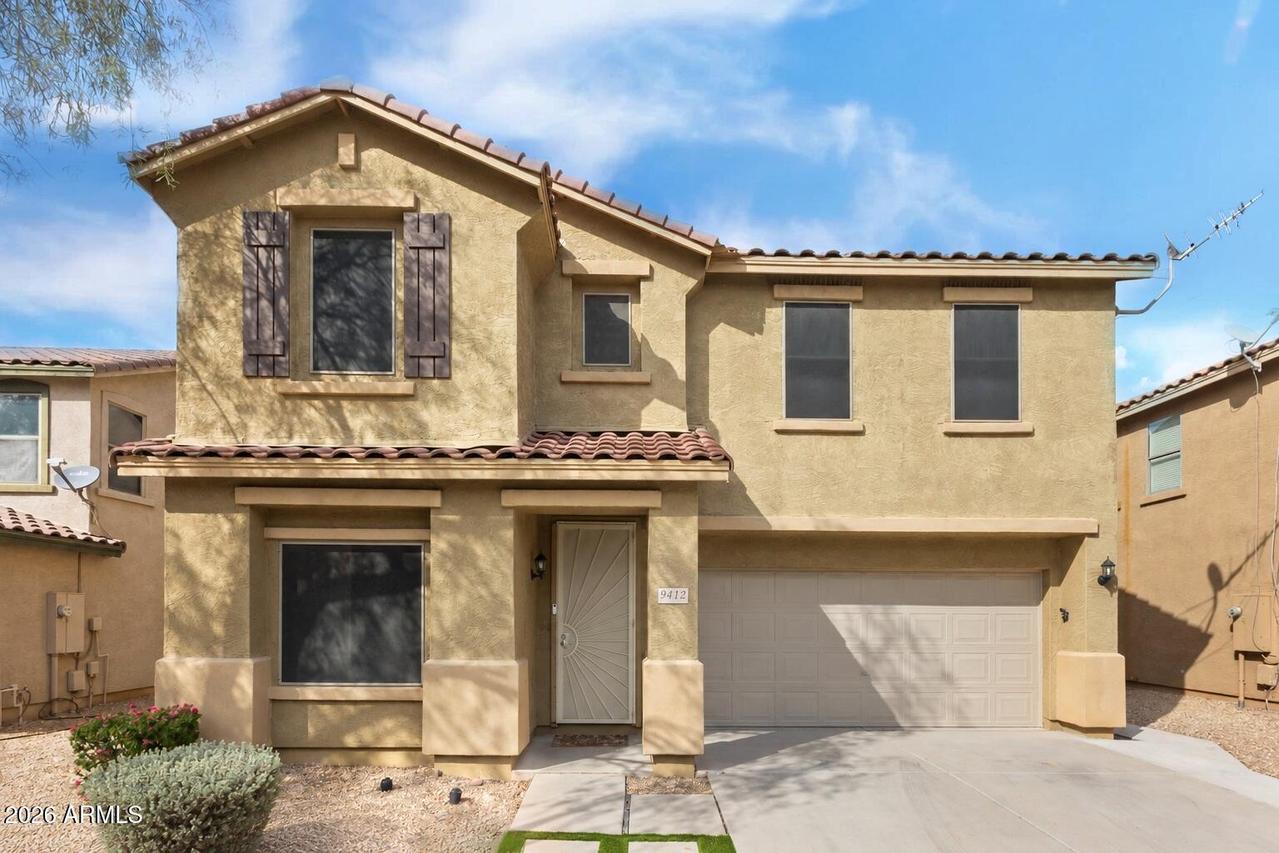
Photo 1 of 35
$400,000
| Beds |
Baths |
Sq. Ft. |
Taxes |
Built |
| 4 |
2.10 |
2,436 |
$1,832 |
2005 |
|
On the market:
1 day
|
View full details, photos, school info, and price history
Light, bright, and move-in ready! This open floorplan features fresh interior paint, 18x18 tile flooring, and an inviting kitchen with new stainless steel appliances, cherry cabinetry, granite countertops, and a breakfast bar overlooking the eat-in kitchen and family room.
Enjoy great curb appeal with a covered patio and low-maintenance artificial turf. Upstairs, a wood-railed staircase leads to a spacious loft and bedrooms. The primary suite offers granite countertops, dual vanities, a walk-in closet, and separate tub and shower. The secondary bath features dual vanities, a tub/shower, and linen closet.
Recent updates include a newer hot water heater, one A/C unit replaced and the second refurbished in 2025, plus recently replaced upstairs flooring. Ideally located near Tanger Outle Westgate, I-10 and Loop 101, a nearby hospital, and Sheely Farms Elementary. HOA includes guard service, front-yard landscaping, and common-area maintenance.
Listing courtesy of Brittany Celaya, My Home Group Real Estate GA LLC


