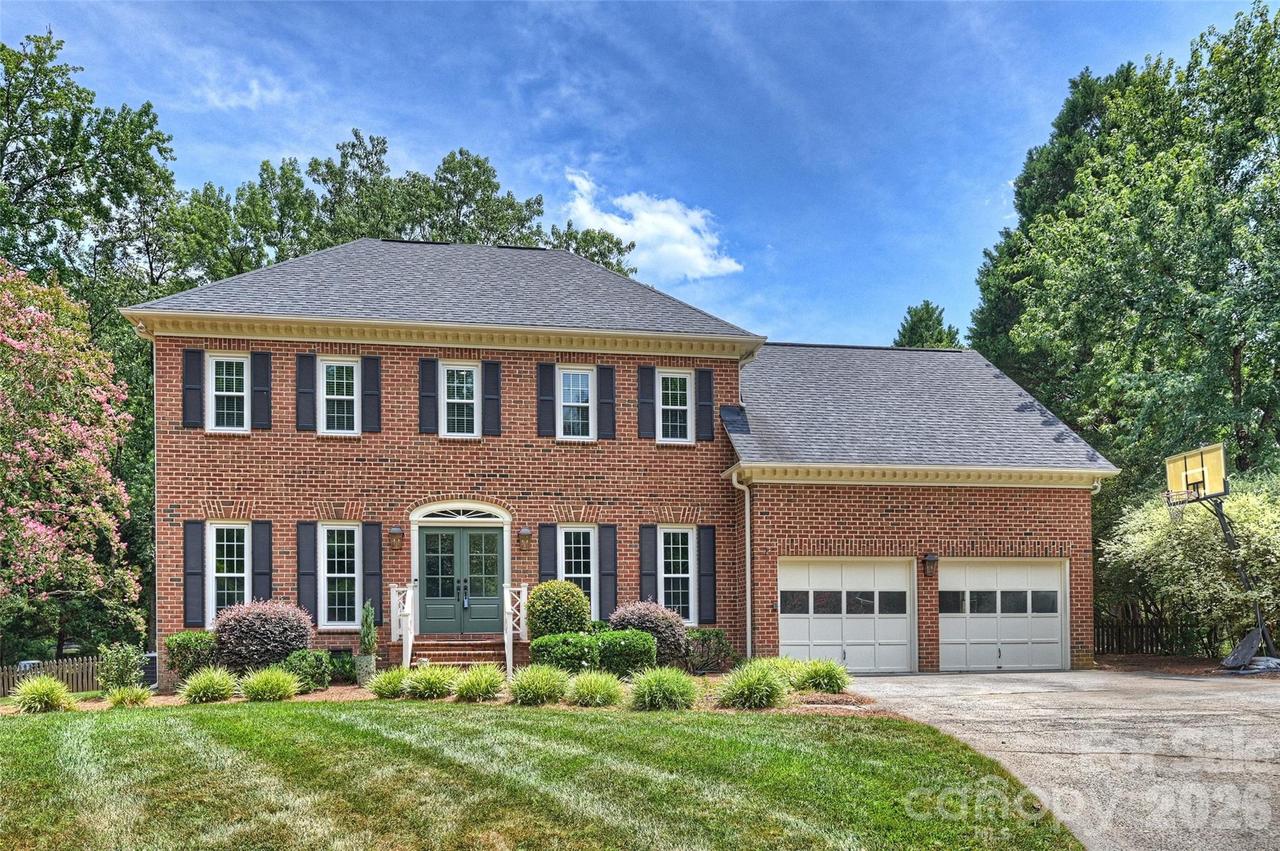
Photo 1 of 37
$847,250
Sold on 8/25/26
| Beds |
Baths |
Sq. Ft. |
Taxes |
Built |
| 4 |
2.10 |
3,128 |
0 |
1986 |
|
On the market:
40 days
|
View full details, photos, school info, and price history
A classic brick residence nestled at the end of a serene cul-de-sac in the highly desirable Benton Woods neighborhood. Stately double entry doors welcome you inside, where the foyer is flanked by a formal dining room and a versatile sitting room. The sitting room could be used as an office, wine room or whatever you need it to be. The family room features a wood-burning fireplace, built-ins and an abundance of natural light, while the bright kitchen offers white cabinetry, stainless steel appliances, double ovens, generous counter space, and a warm breakfast nook. The main level also includes a convenient laundry room with cabinetry and a folding area.
Upstairs, the spacious primary bedroom includes an en suite bath along with three additional bedrooms and a full bath. The third-floor bonus room provides flexible space for a playroom, media room, office, or guest area. Convenient walk-in attic storage off the bonus room is ideal for seasonal items as well as other everyday organizational needs. Enjoy outdoor living with easy access from the breakfast nook to a raised patio overlooking a large, beautifully landscaped backyard with plenty of space to relax, entertain, or play. Fresh interior paint and new carpet throughout the upstairs bedrooms make this home move-in ready. Located in a well-established neighborhood close to grocery stores, shopping, restaurants, major conveniences, and top-rated schools, this home is a must-see.
Listing courtesy of Michelle Duyck, Keller Williams South Park


