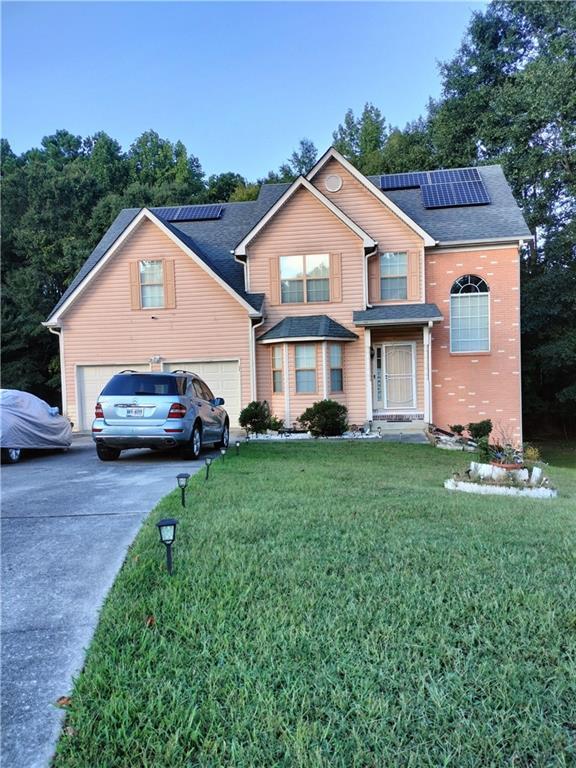
Photo 1 of 98
$285,900
| Beds |
Baths |
Sq. Ft. |
Taxes |
Built |
| 4 |
3.10 |
2,224 |
$2,208 |
2000 |
|
On the market:
2 days
|
View full details, photos, school info, and price history
Welcome to this spacious three-story home offering 4 bedrooms, 3.5 baths, and a versatile floor plan with a finished basement. The main level features a two-story living room with a fireplace and mezzanine overlooking the main living area. The kitchen offers a breakfast bar with a convenient pass-through providing a view into the living room. A separate dining room offers flexibility as a formal dining space, home office, or additional living area. A half bath and laundry room complete the main level.
The upper level features three bedrooms and two full baths. The spacious primary suite offers double-door entry, tray ceilings, and a sitting area. The primary bath includes a separate soaking tub and shower and vaulted ceiling.
The finished basement provides additional living space with a den/living room, large fourth bedroom, and full bath. Additional storage is available beneath the stairs. The basement walks out to a covered concrete rear porch and connects to the backyard.
Enjoy outdoor living with a multi-level deck offering seating areas on both levels and a nicely sized backyard. Additional features include solar panels, a water filtration system with salt included, and a roof that is less than 7 years old.
The home needs some minor updates and paint but is otherwise practically move-in ready. Property is being sold AS-IS due to probate. A great opportunity to purchase a spacious home with a finished basement, generous living areas, outdoor entertaining space, solar panels, and numerous desirable features. (Please note* Refrigerators, Stove and Washer & Dryer not included with home. )
Listing courtesy of Britni Wade, Keller Williams Realty ATL Part



