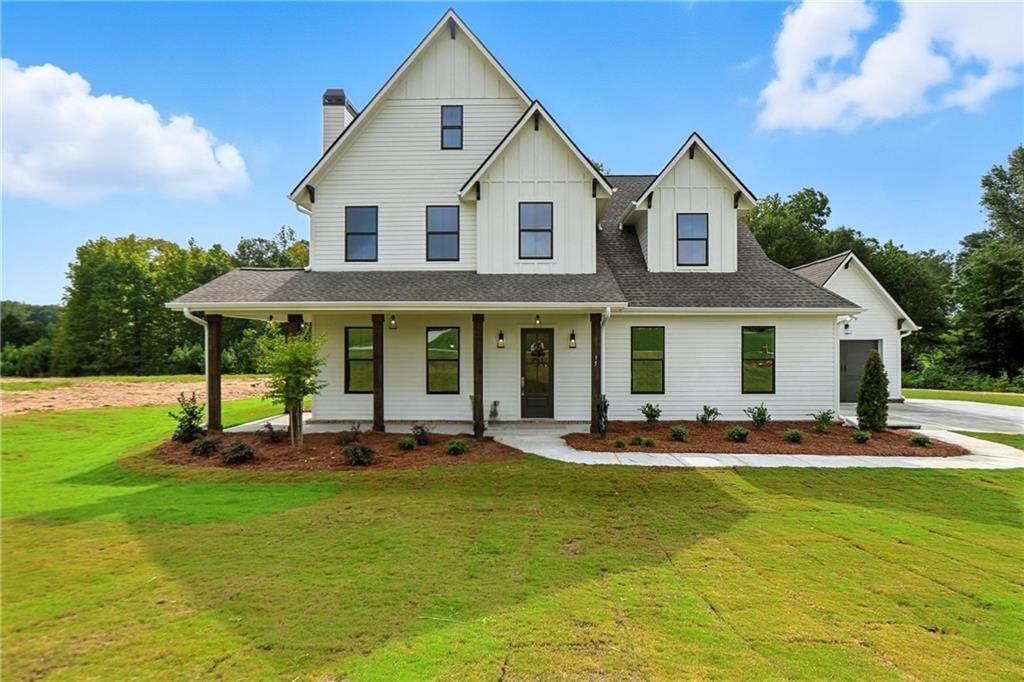
Photo 1 of 85
$729,900
| Beds |
Baths |
Sq. Ft. |
Taxes |
Built |
| 4 |
4.10 |
3,155 |
$1,530 |
2025 |
|
On the market:
1 day
|
View full details, photos, school info, and price history
BUILDER CLOSEOUT in Walton County—an exceptional opportunity to secure a residence of refined craftsmanship and timeless elegance. Contact us today for details on our $15,000 buyer incentive and a possible 5.25% interest rate with preferred lender. Homesite 21 – The Gardenia Plan | 2.72 Acres
Featuring over $32,000 in curated upgrades and exclusive discounts.
Nestled on a beautifully wooded 2.72-acre estate, this home offers a serene, private setting while remaining just moments from premier dining and shopping. The approach is tranquil; the experience, unmistakably elevated.Inside, every detail reflects thoughtful design and exceptional artistry. Soaring ceilings, grand oversized doorways, and bespoke millwork create an atmosphere of understated luxury. The chef-inspired kitchen—complete with an expansive island and generous walk-in pantry—flows effortlessly into the open living and dining areas, forming an ideal backdrop for both intimate gatherings and sophisticated entertaining. A well-appointed guest suite on the main level provides comfort and privacy for visitors. Upstairs, the primary suite serves as a true retreat, offering dual spacious closets and a calming ambiance. Two additional ensuite bedrooms and a versatile bonus room provide flexibility for lifestyle needs, whether a private office, media lounge, or fitness space. Outdoor living is equally captivating. A welcoming front porch invites quiet moments, while the covered rear terrace—enhanced by a warm, stone-framed fireplace—creates a year-round sanctuary overlooking the natural landscape.
Virtual staged photos included.
Listing courtesy of AMELA AHMED & Bertha Ogot, Peggy Slappey Properties Inc. & Peggy Slappey Properties Inc.



