Photo 1 of 1
$530,000
Sold on 10/27/26
| Beds |
Baths |
Sq. Ft. |
Taxes |
Built |
| 4 |
2.00 |
1,819 |
$8,385.29 |
1976 |
|
On the market:
57 days
|
View full details, photos, school info, and price history
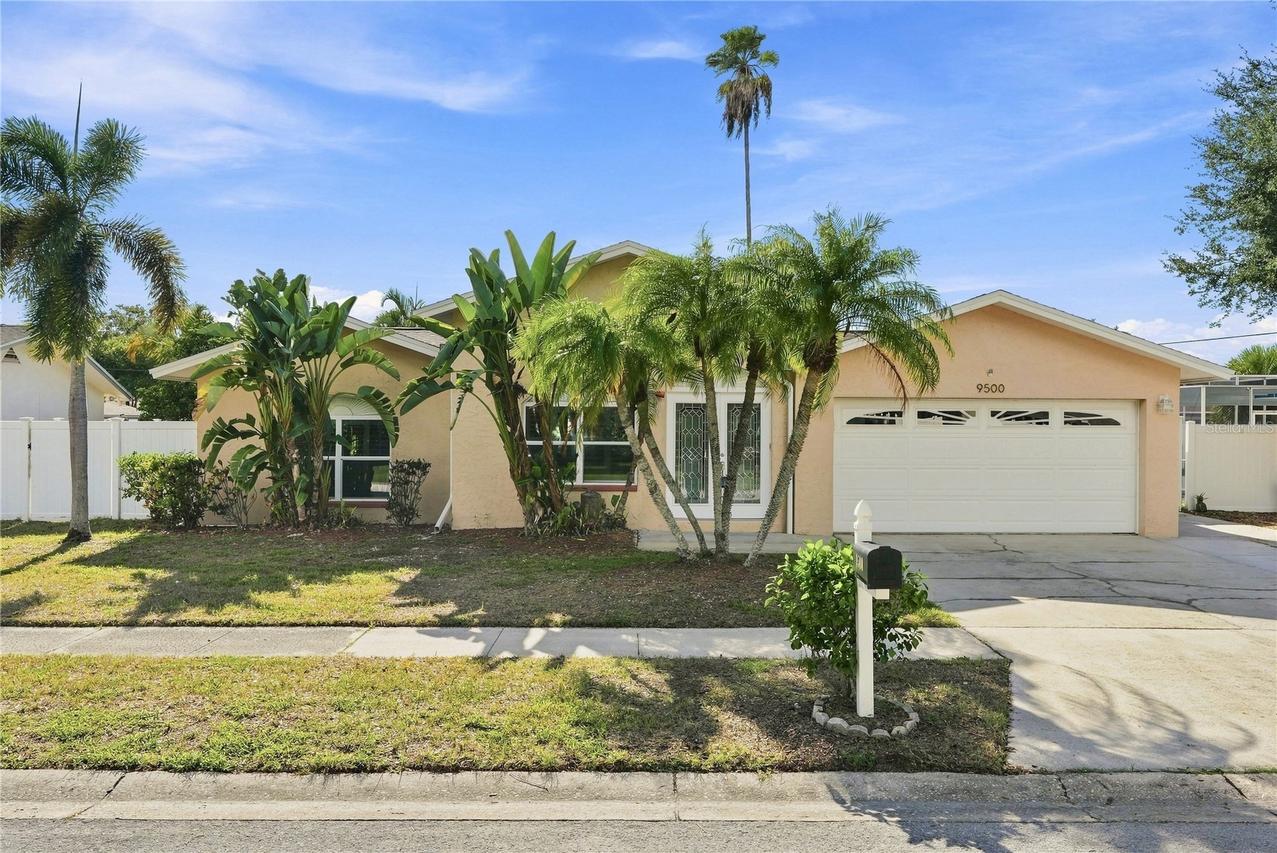
Virtually Staged. Welcome to Seminole Grove Estates, where indoor comfort and Florida outdoor living come together in this spacious four bedroom, two bath pool home with an attached two car garage. Set on an 80 x 100 lot (that backs up to the Pinellas Trail), this home makes a great first impression with its double entry front door NEW shingle roof and fresh exterior paint! Step inside to a bright, inviting living room highlighted by a high ceiling and bamboo flooring that continues through the kitchen, dining room, hallway and primary bedroom. The updated kitchen features attractive cabinetry, granite countertops and stainless steel appliances, creating a functional space that flows easily into the main living areas. A split bedroom floor plan provides separation between the primary suite and additional bedrooms. The primary bedroom also features a versatile bonus room that offers plenty of possibilities as a home office, sitting room, nursery or additional flex space. Step outside and enjoy the Florida lifestyle. A large screen enclosed patio overlooks the open in-ground pool and expansive pool deck, providing plenty of room for outdoor dining, entertaining or simply relaxing by the water. Beyond the pool, the beautifully landscaped backyard is filled with tropical plants that add color and character to the outdoor setting. Conveniently located near shopping, schools, malls, restaurants and everyday amenities, with the Gulf Beaches just a short drive away. This Seminole Grove Estates home combines generous living space, an inviting pool area and a convenient location all ready for its next chapter.
Listing courtesy of Meredith Johnson & John Vaughan, REALTY EXPERTS & REALTY EXPERTS


