Photo 1 of 26
$239,900
| Beds |
Baths |
Sq. Ft. |
Taxes |
Built |
| 2 |
2.00 |
1,420 |
$2,951.10 |
1995 |
|
On the market:
26 days
|
View full details, photos, school info, and price history
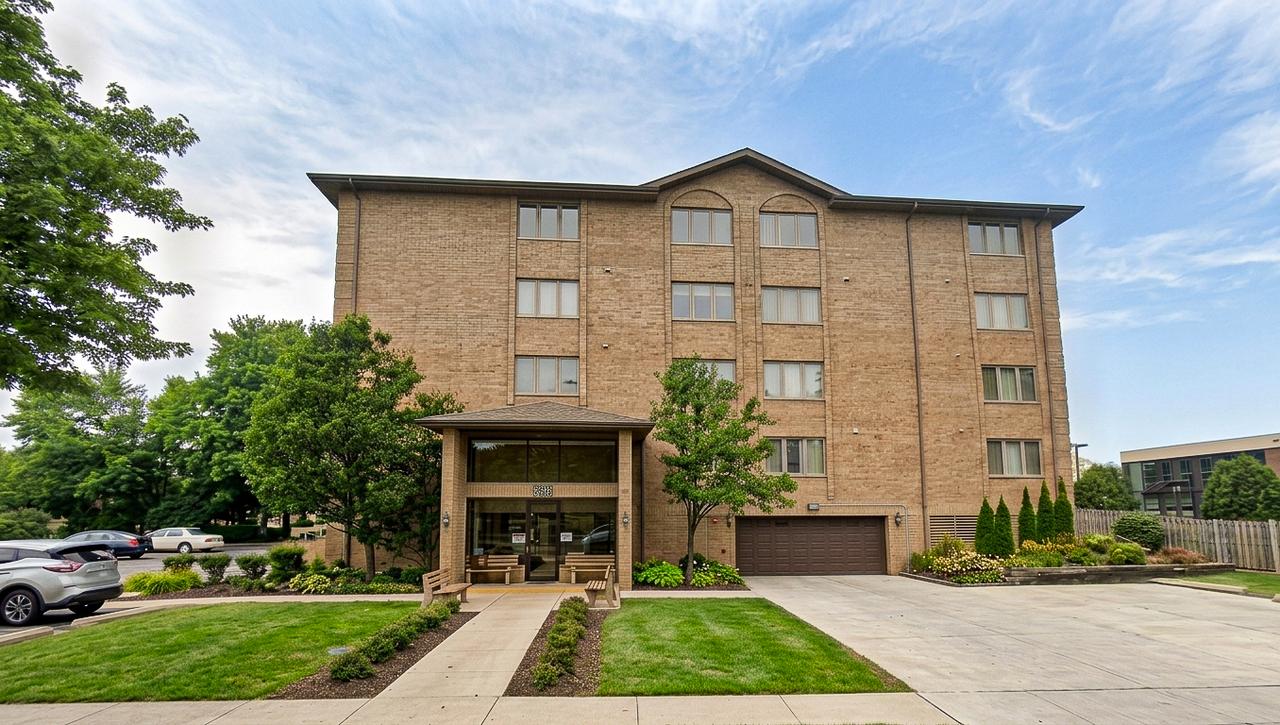
One of the largest floor plans in the building! This spacious 2-bedroom, 2-bath condominium offers an open layout where the kitchen flows into the dining and living areas, which open to your private balcony-the perfect spot to enjoy your morning coffee or unwind at the end of the day. The updated kitchen showcases stone countertops, a stainless steel sink, and stainless steel appliances, including a dishwasher. You'll also find in-unit laundry, beautiful updated flooring throughout the main living areas, generous closet space, and a primary suite featuring a walk-in closet and private full bathroom. This secure, well-maintained building offers an intercom entry system, two elevators, a heated, climate-controlled attached garage with a reserved garage parking space, dedicated storage, convenient guest parking just outside the building, and a spacious party room with a full kitchen and two bathrooms-all with low HOA assessments. Conveniently located directly across from the hospital and just minutes from shopping, restaurants, parks, public transportation, and major roadways, this move-in-ready condo is ready for its next owner!
Listing courtesy of Steve Costello, Citypoint Illinois LLC