Photo 1 of 43
$388,888
| Beds |
Baths |
Sq. Ft. |
Taxes |
Built |
| 2 |
2.00 |
1,906 |
$3,728.02 |
2019 |
|
On the market:
0 days
|
View full details, photos, school info, and price history
SUMMERWOOD MODEL | UPGRADED ELEVATION | FLEX ROOM | FENCED BACKYARD | EXTENDED SCREENED BIRDCAGE
Welcome to this beautifully upgraded Summerwood model in the highly sought-after Del Webb Stone Creek, where thoughtful upgrades, stylish finishes, and comfortable Florida living come together beautifully.
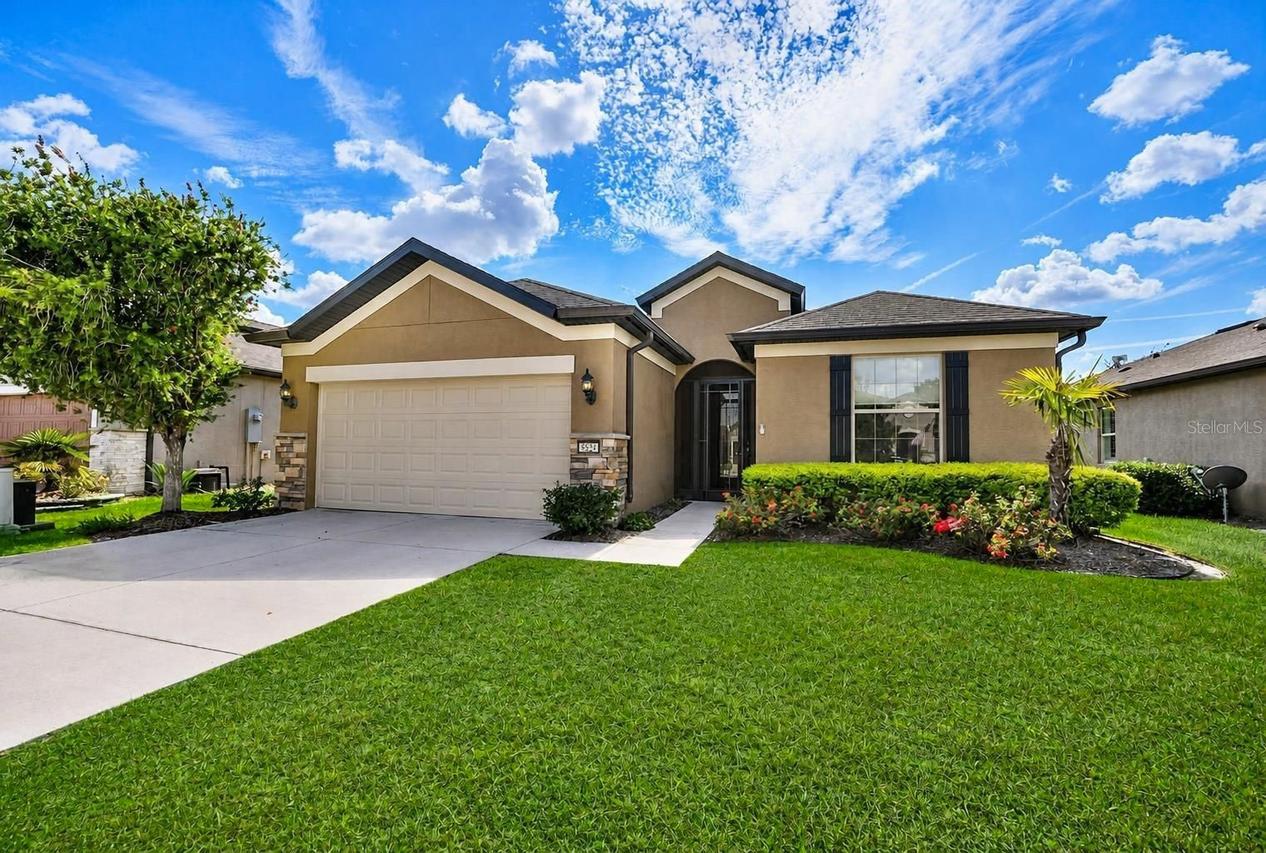
From the moment you arrive, the home makes a wonderful first impression with its upgraded elevation featuring attractive stone accents, a screened front entrance, and a glass-inset front door that welcomes natural light into the home.
Step inside to a bright and inviting interior featuring luxury vinyl flooring throughout the main living areas, kitchen, and versatile flex room. Upgraded Cheyenne-style interior doors add architectural detail throughout the home, while double cellular shade window treatments provide both style and privacy on every window.
The open-concept kitchen is designed for everyday living and entertaining, featuring granite countertops, stainless steel appliances, and a pantry enhanced with additional shelving for even more storage and organization. The kitchen flows seamlessly into the main living and dining areas, creating an open and comfortable gathering space.
The spacious primary suite offers a relaxing private retreat. The primary closet has been enhanced with additional shelving to maximize storage, while remote-controlled double cellular shades provide added convenience in the bedroom. The primary bathroom features a beautifully tiled, zero-drop walk-in shower for a sleek and seamless design.
Guests will appreciate their own well-appointed bathroom featuring a tiled walk-in shower with a glass enclosure, adding an upgraded touch to the guest accommodations.
The flexible bonus room provides additional space that can easily serve as a home office, den, hobby room, or additional sitting area, allowing you to customize the home to fit your lifestyle.
Even the laundry room has been thoughtfully upgraded with additional storage cabinetry and a utility sink, providing valuable workspace and organization.
Step through the sliding glass doors, complete with a vertical double cellular shade, and enjoy Florida's indoor-outdoor lifestyle from the screened lanai and extended birdcage. A paver patio just off the lanai provides even more outdoor living space, perfect for grilling, relaxing in the sunshine, or creating an additional seating area. Together, these outdoor spaces provide plenty of room for dining, entertaining, and enjoying Florida's beautiful weather.
Beyond the lanai, the fenced backyard offers additional privacy and convenience with four locking gates, making the outdoor space both functional and easily accessible.
Additional features include a whole-house surge protector, upgraded window treatments throughout, abundant added storage, and numerous thoughtful improvements that make this home truly move-in ready.
Located within Del Webb Stone Creek, residents enjoy an exceptional resort-style lifestyle with an impressive array of amenities, recreational opportunities, clubs, and social activities. This beautifully maintained Summerwood offers the perfect combination of stylish upgrades, functional living spaces, and comfortable Florida living.
Listing courtesy of Deborah Sumey & Jacqueline Smith, NEXT GENERATION REALTY OF MARION COUNTY & NEXT GENERATION REALTY OF MARION COUNTY


