Photo 1 of 32
$2,450,000
| Beds |
Baths |
Sq. Ft. |
Taxes |
Built |
| 3 |
3.20 |
4,319 |
$6,645 |
1998 |
|
On the market:
5 days
|
View full details, photos, school info, and price history
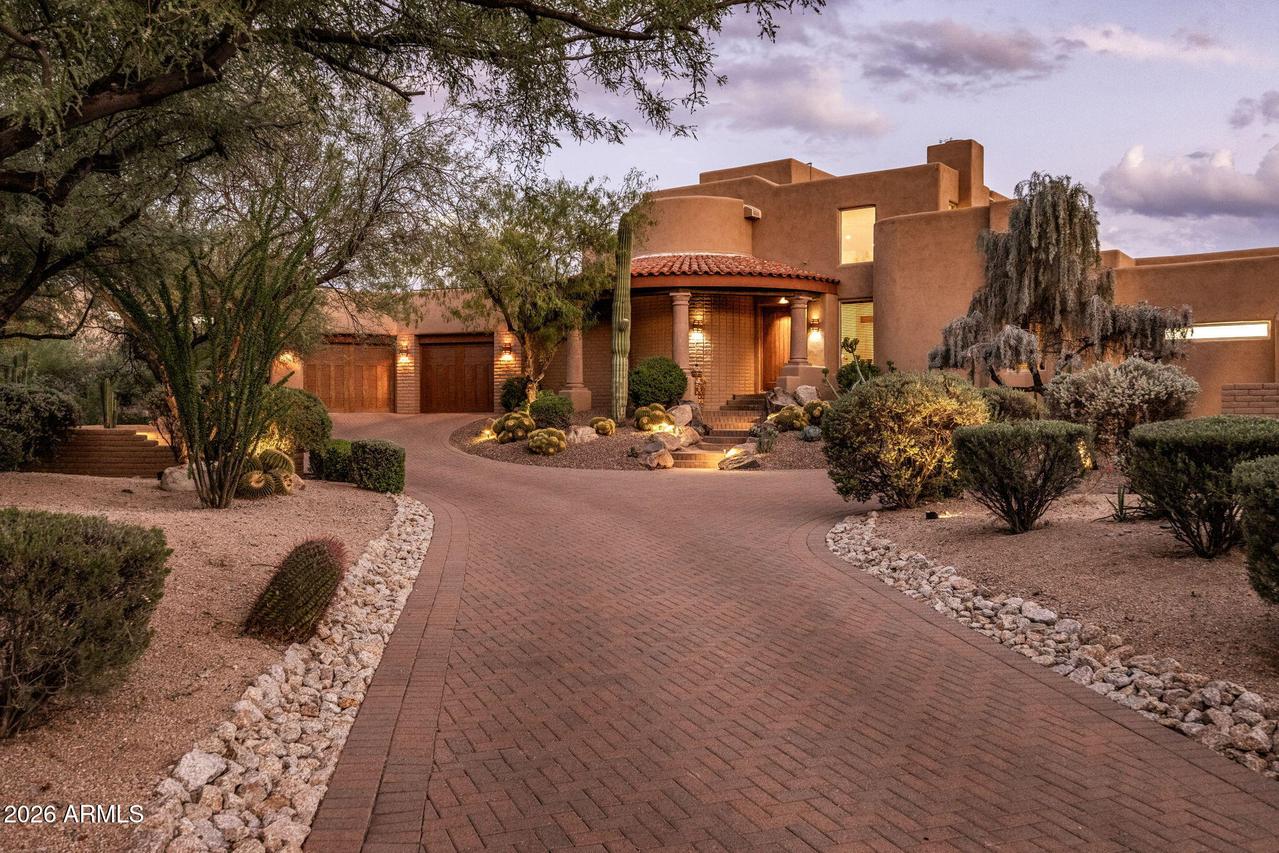
This custom Santa Fe home sits on a large lot tucked into the Village of Gambel Quail, inside the exclusive Desert Mountain Golf Club and just moments from the main gate. Private, with dramatic sunset, golf course, city light, and mountain views. The floor plan is an entertainer's dream -- large gathering spaces under a double-height ceiling, a chef's kitchen with butler's pantry, and a family room that opens right off it. The primary and two private en-suite bedrooms are all on the first level, along with a powder bath, and each bedroom opens to its own entry patio. Upstairs, the lounge is the best seat in the house for movie or game night, with a wet bar, fireplace, second powder bath, and a patio with huge mountain, golf, and sunset views. Saltillo floors throughout, masonry (gas) fireplaces, and walls of glass that pull the views inside. The backyard has been reworked to open up the views -- pebble-tec pool with waterfall and spa, built-in BBQ, and overhead heater, all set up for Arizona evenings. Oversized garage with epoxy floors and a Tesla charger, plus Tesla solar.
Listing courtesy of Leon Gavartin & Courtney Latshaw, My Home Group Real Estate & My Home Group Real Estate