Photo 1 of 36
$770,000
Sold on 9/04/26
| Beds |
Baths |
Sq. Ft. |
Taxes |
Built |
| 4 |
3.10 |
3,442 |
0 |
1998 |
|
On the market:
98 days
|
View full details, photos, school info, and price history
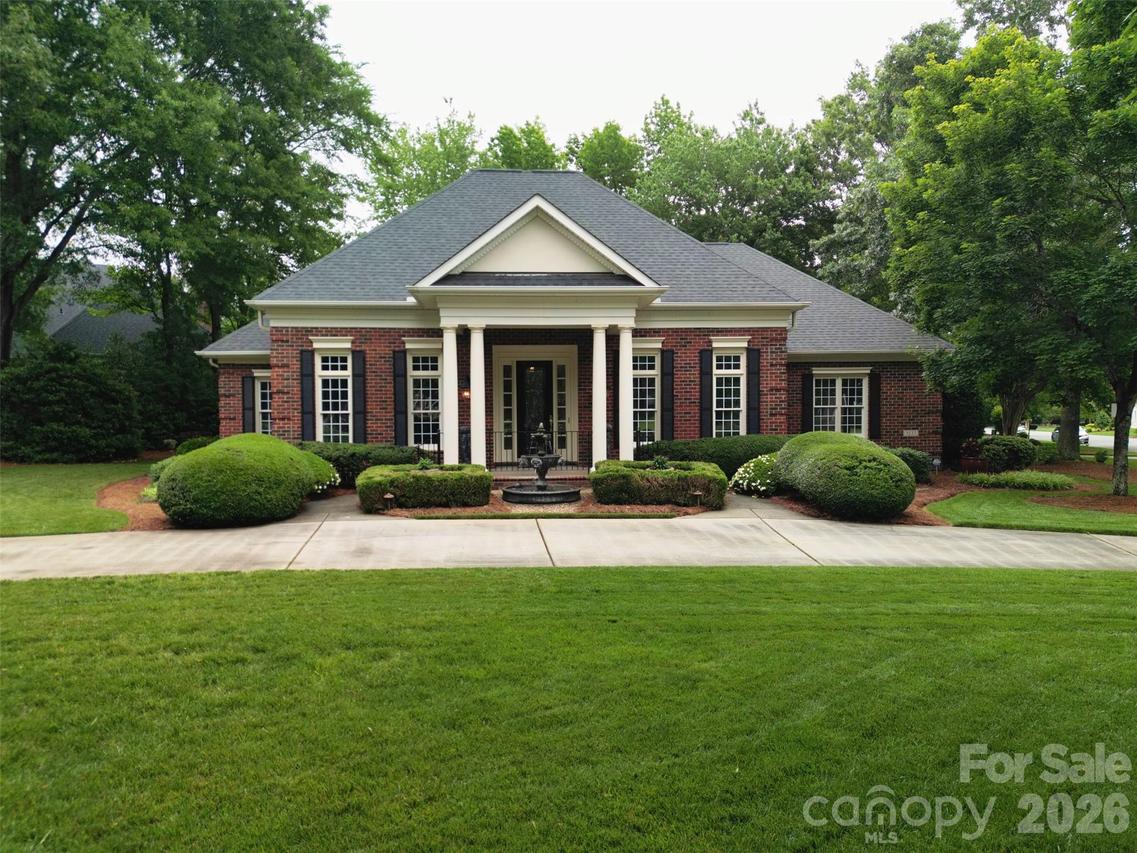
A sweeping curved driveway. A grand fountain. Before you've stepped through the front door, the impression is already made. Classic brick, soaring columns, coffered ceilings, and natural light that moves freely through every room - this home was designed with intention and it shows.
The chef's kitchen delivers: Viking Pro gas cooktop, Jenn-Air Pro double oven, built-in refrigerator, a beverage refrigerator, granite surfaces, and a contrasting island ideal for both everyday living and entertaining.
The main-level primary suite is a true retreat - sitting area, tray ceiling, custom millwork, spa bath with walk-in shower, separate granite vanities, and a walk-in closet of remarkable scale.
Outdoor living is equally inviting with a covered veranda and flagstone patio overlooking a peaceful, private backyard setting perfect for relaxing or entertaining.
Located in sought-after Bradford Park, residents enjoy community amenities including a pool, tennis courts, and year-round neighborhood events, all with convenient access to I-485, shopping, dining, and Uptown Charlotte.
Listing courtesy of Laurie Norman, Keller Williams Select


