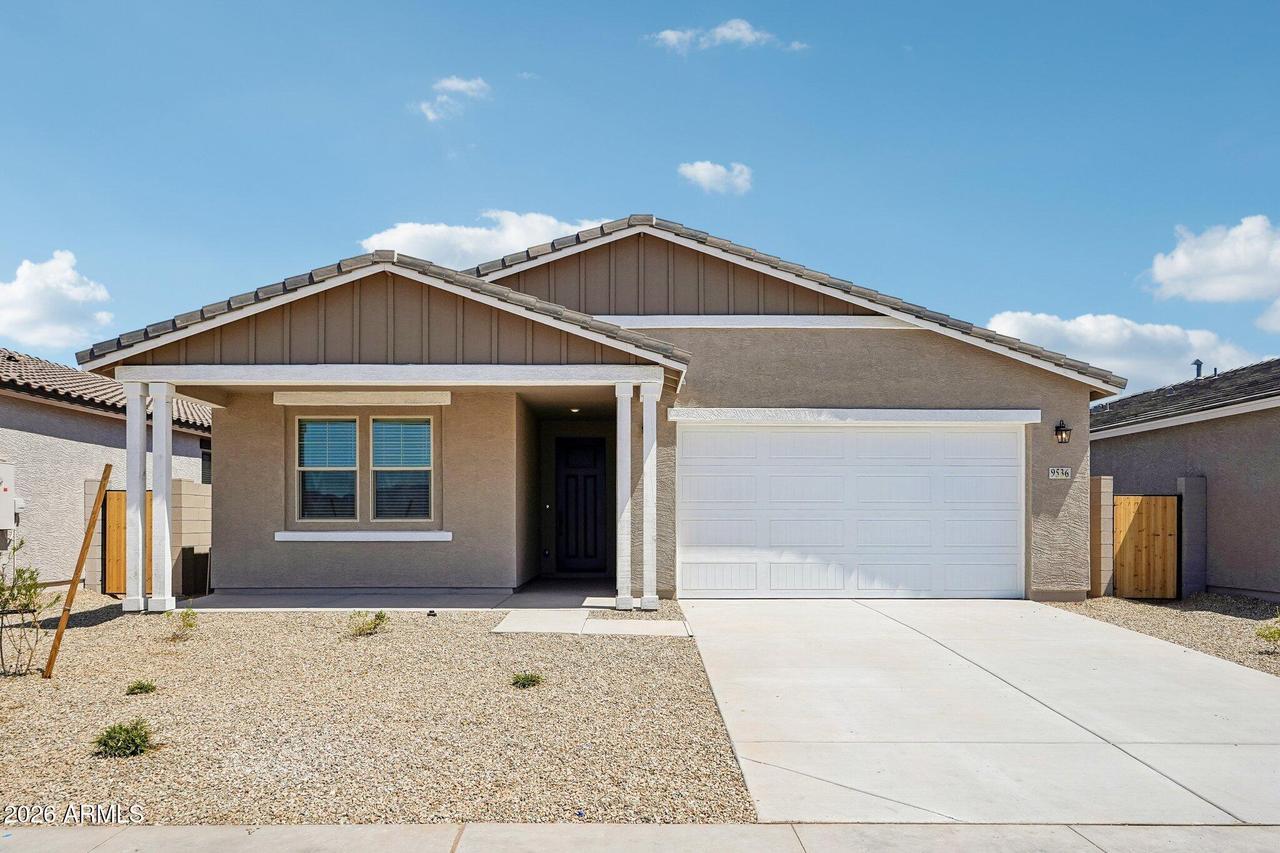
Photo 1 of 43
$479,990
Sold on 9/09/26
| Beds |
Baths |
Sq. Ft. |
Taxes |
Built |
| 4 |
3.00 |
2,153 |
$264 |
2026 |
|
On the market:
96 days
|
View full details, photos, school info, and price history
The Lilac Plan delivers 2,153 square feet of well-designed, single-story living that blends comfort with contemporary appeal. This move-in-ready residence includes four spacious bedrooms, three full bathrooms, a versatile den, and a three-car tandem garage--offering flexibility to fit a variety of lifestyles.
The heart of the home is its open layout, where the main living spaces connect seamlessly to create an easy, welcoming atmosphere. The kitchen serves as a central gathering space, thoughtfully designed for both everyday living and entertaining. Highlights include an oversized island with room for seating, a generous walk-in pantry, and a full suite of stainless-steel appliances, including a range, microwave, dishwasher, and refrigerator.
Finished with selections from the Artisan Collection, the kitchen features elegant 42-inch gray upper cabinets, quartz countertops, and a stylish backsplash. Pre-wiring for pendant lighting allows you to add your own personal touch.
Wood-look plank tile runs throughout the primary living areas, offering durability with a modern aesthetic, while plush light gray carpeting adds comfort to each bedroom. The great room opens effortlessly to a covered patio through sliding glass doors, creating a smooth transition to outdoor living, ideal for relaxing or hosting guests.
Added conveniences throughout the home include 2-inch white faux wood blinds and a washer and dryer. The bathrooms are thoughtfully designed with White Sand quartz countertops paired with classic oval sinks for a clean, timeless look.
Listing courtesy of Danny Kallay, Compass



