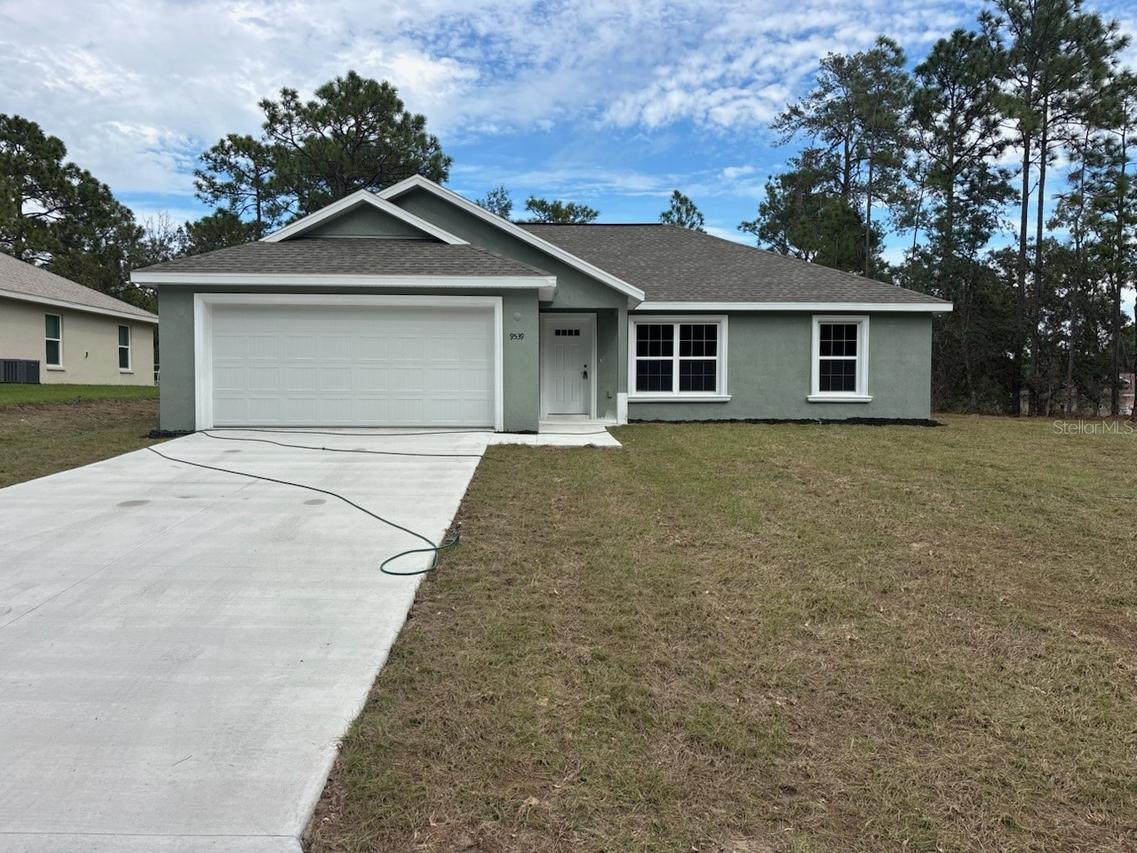
Photo 1 of 29
$237,500
| Beds |
Baths |
Sq. Ft. |
Taxes |
Built |
| 3 |
2.00 |
1,405 |
$202.47 |
2026 |
|
On the market:
1 day
|
View full details, photos, school info, and price history
NEW CONSTRUCTION. MOVE-IN READY! Welcome to the Key West model, a 3-bedroom, 2-bathroom home offering 1,405 square feet of living space in Citrus Springs. The home features concrete block construction, a 30-year architectural shingle roof, energy-efficient double-pane windows, and a 10-year structural warranty. Vaulted ceilings enhance the open main living area, and luxury vinyl plank flooring runs throughout. The kitchen includes a stainless steel range, microwave, and dishwasher, along with custom white shaker cabinets with soft-close drawers, granite countertops, a breakfast bar, and a pantry. The split-bedroom floor plan separates the primary suite from the two additional bedrooms. The primary suite includes a walk-in closet and a private bathroom with dual sinks, granite countertops, and a shower. The second bathroom has a granite countertop and a tub/shower combination. Additional features include an indoor laundry room with washer and dryer hookups, a covered patio, and an attached 2-car garage with an opener and remotes. The property is located in flood zone X (high and dry) and has no HOA fees.
Listing courtesy of Matt Buttner, LIST NOW REALTY, LLC


