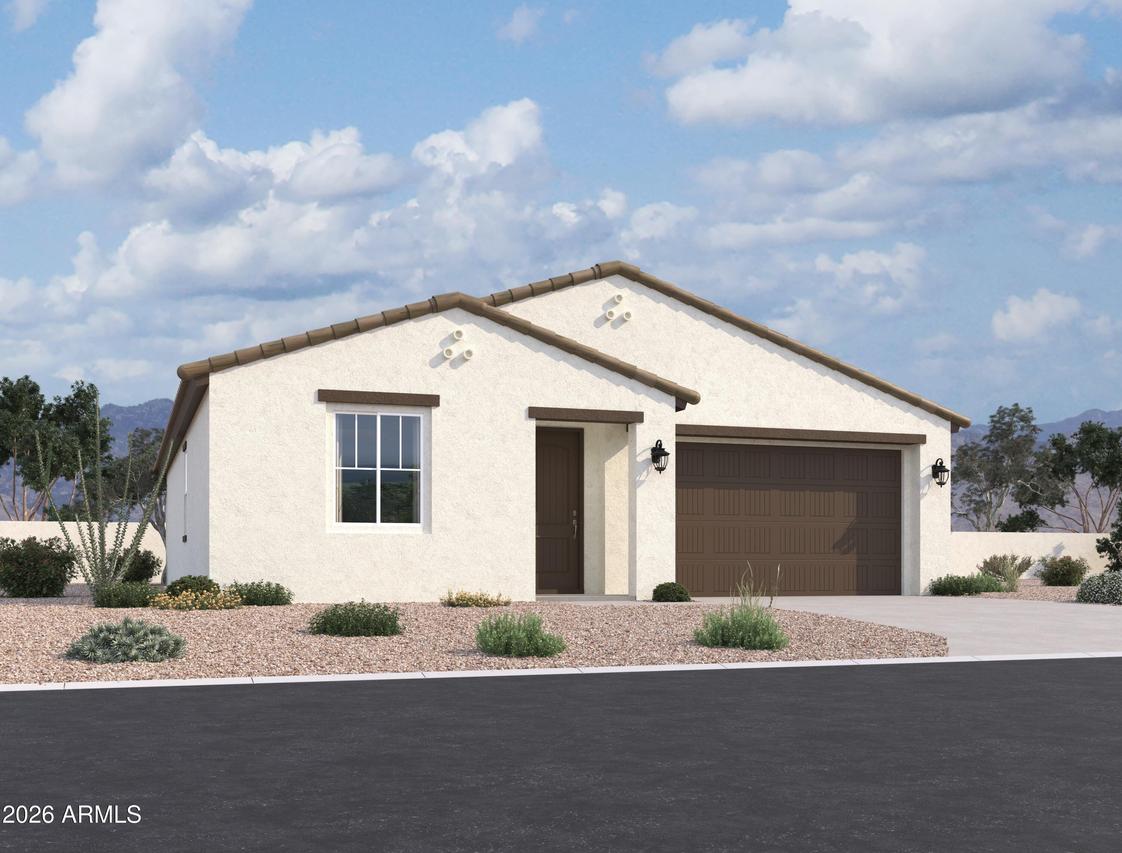
Photo 1 of 13
$417,990
| Beds |
Baths |
Sq. Ft. |
Taxes |
Built |
| 3 |
2.00 |
1,567 |
$274 |
2026 |
|
On the market:
1 day
|
View full details, photos, school info, and price history
Experience smart, single-level living in Tolleson's newest community. This Violet floor plan offers 3 bedrooms, 2 baths, and 1,567 sq. ft. of thoughtfully designed space. The open-concept layout features a chef-inspired kitchen with quartz countertops, white cabinetry, stainless steel appliances, a large island, and walk-in pantry. Wood-look tile flooring enhances the main living areas, while included appliances, blinds, and a garage door opener add immediate convenience. Sliding glass doors lead to a covered patio for seamless indoor-outdoor living. Conveniently situated near shopping, dining, parks, entertainment, and freeway access.
Listing courtesy of Danny Kallay, Compass



