Photo 1 of 34
$310,000
| Beds |
Baths |
Sq. Ft. |
Taxes |
Built |
| 2 |
2.00 |
1,449 |
$5,261.54 |
1991 |
|
On the market:
6 days
|
View full details, photos, school info, and price history
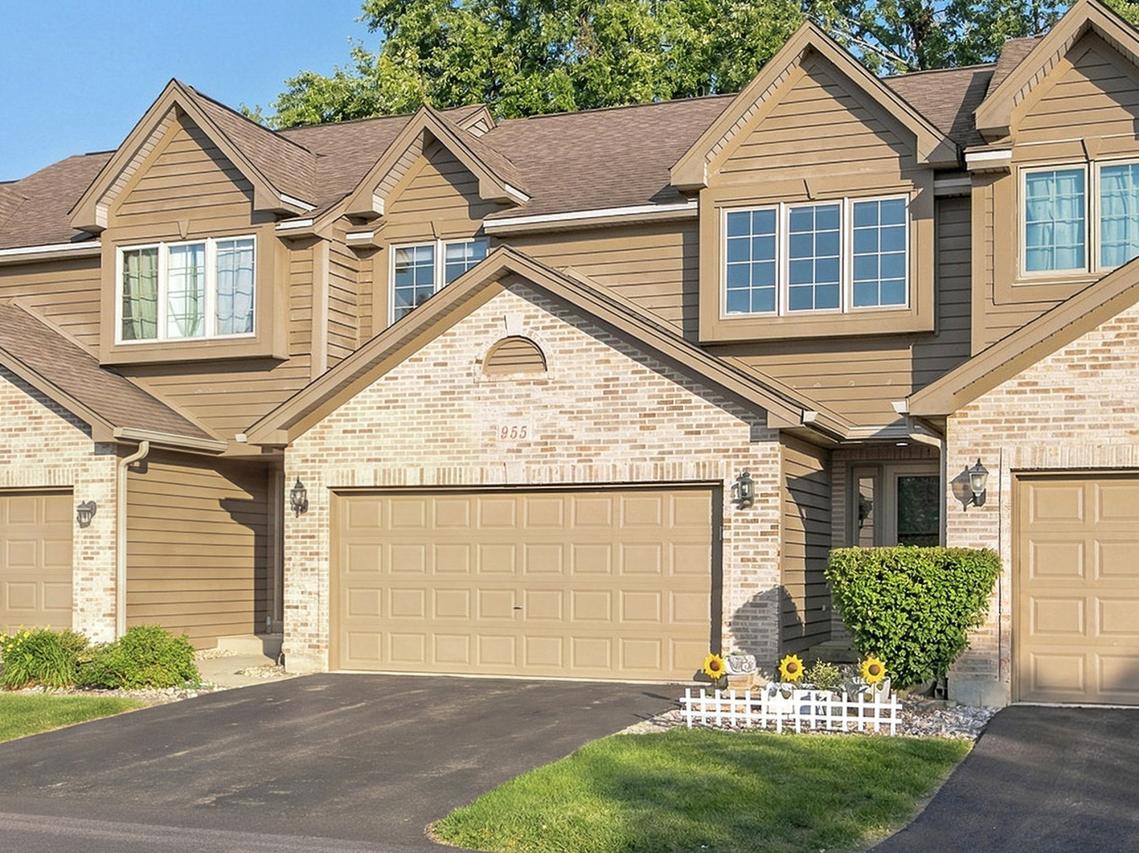
Spacious & sun-lit multi-level 2 Bedroom, 2 Full Bath Townhome with Loft. Main level living area boasts vaulted ceilings, double skylights, gas fireplace, luxury vinyl planking, & seamless deck access with a brand NEW Feldco sliding glass door that is both energy efficient & soundproofing. All window shades throughout the home are new Veneta Cellular Shades with a top down, bottom up design to allow control for privacy while allowing sunlight to brighten the space. The kitchen features granite countertops with a breakfast bar that comfortably seats 3-4, alongside an adjacent eating area perfect for a more formal dining space or an expanded sitting area. The second level features a versatile loft overlooking the foyer, ideal for an office or lounge. Next is the generously sized Primary Room with Full Remodeled Bathroom. The Primary Room has a large beautiful window with brand NEW Remote Controlled Blackout Cellular Shades. Pass through the stylish space-saving barn door into your Fully Remodeled En-Suite Bath-complete with double sinks, a custom-tiled shower, a deep soaking tub, and a Walk-In Closet outfitted with custom organizational shelving. The lower level expands your living space significantly, featuring a quiet 2nd Bedroom, a Full 2nd Bathroom, a spacious Family Room, and Laundry/Utility room. 2 car attached garage. Major Improvements 2025:Water Heater| 2024: Dishwasher & Refrigerator| 2022: Bathroom Remodel| 2020: Furnace. See Features sheet for full list.
Listing courtesy of Kristen Padovich, Results Realty ERA Powered