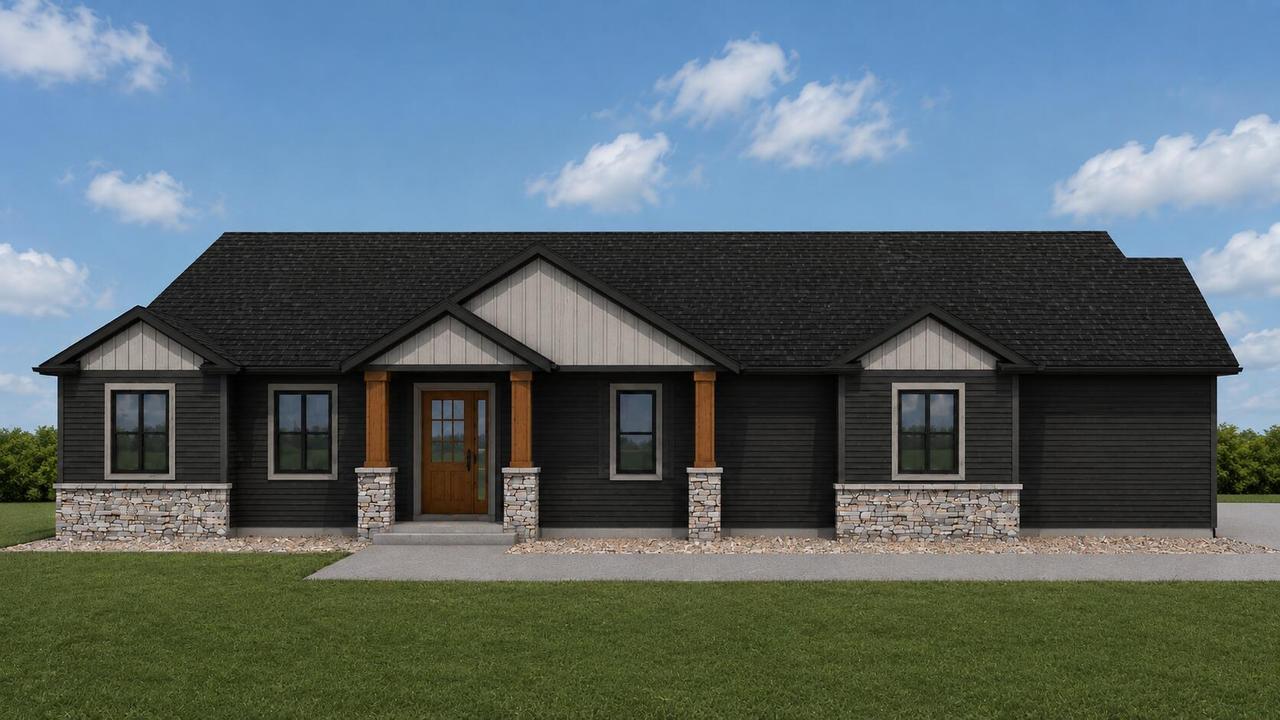
Photo 1 of 17
$539,900
| Beds |
Baths |
Sq. Ft. |
Taxes |
Built |
| 3 |
2.00 |
1,872 |
$0 |
2026 |
|
On the market:
48 days
|
View full details, photos, school info, and price history
SPECIAL FINANCING AVAILABLE FOR QUALIFIED BUYERS! This standout floor plan checks all the boxes, starting with a welcoming foyer and impressive two-way staircase. The modern great room features a stylish kitchen with island seating for four, a walk-in corner pantry, and an adjacent dining area with patio access--perfect for everyday living and entertaining. A spacious mudroom and separate laundry room with sink are conveniently located off the 3-car garage.Bedrooms are thoughtfully separated for added privacy, including the spacious primary suite with tiled shower, dual vanity, linen storage, and walk-in closet. Looking for even more space? The optional lower-level finish offers 2 additional bedrooms, a full bath, family room, and recreation space. Contact for details!
Listing courtesy of Jillian Hugo, Coldwell Banker River Valley, REALTORS


