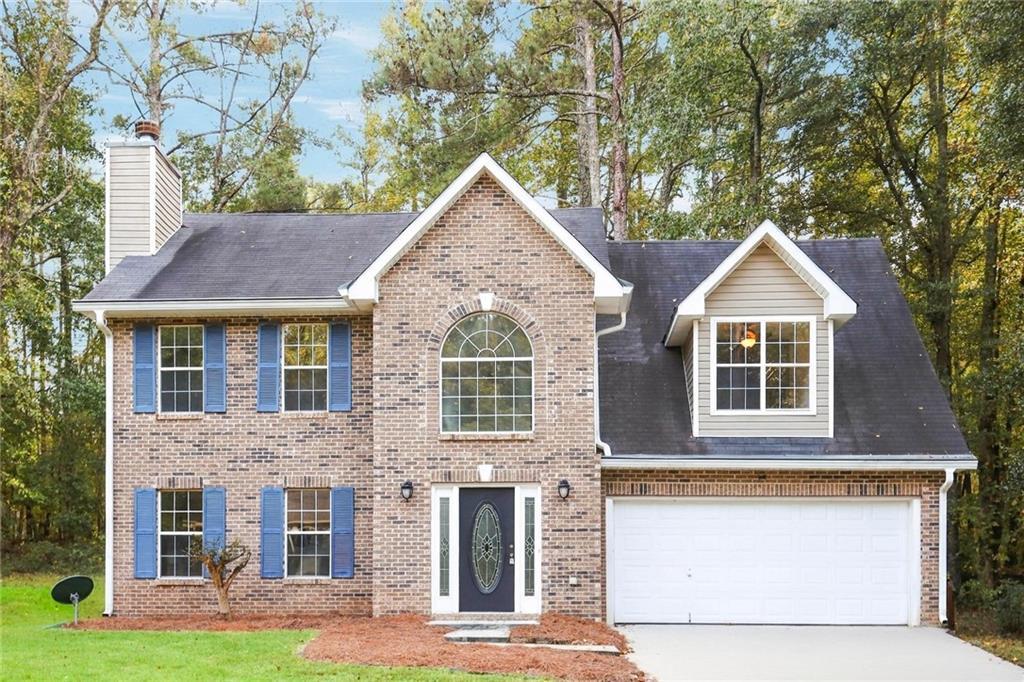
Photo 1 of 20
$316,000
| Beds |
Baths |
Sq. Ft. |
Taxes |
Built |
| 3 |
2.10 |
2,116 |
$3,595 |
2002 |
|
On the market:
2 days
|
View full details, photos, school info, and price history
INCREDIBLE BUYER INCENTIVES: $5,000 MORTGAGE CONCESSION. Opendoor Home Loans will contribute up to $5,000 towards a permanent interest rate buy-down if you finance with Opendoor Home Loans LLC.
96 Ashtonbrook Dr is a two-story McDonough home with three bedrooms and over 2,000 square feet of living area. A rear deck opens to a lawn bordered by trees, with direct access from the breakfast nook. Inside, a fireplace anchors the main living room, and a separate dining room connects to the kitchen. A window above the kitchen sink overlooks the backyard. Upstairs, the primary bedroom has a tray ceiling and an adjoining bathroom with a jetted tub beneath a window. Another bedroom extends into a windowed alcove beneath a vaulted ceiling. An attached two-car garage completes the home. Included 100-Day Home Warranty with buyer activation
Listing courtesy of Tanya Pickens & Tanya Pickens, Opendoor Brokerage, LLC & Opendoor Brokerage, LLC



