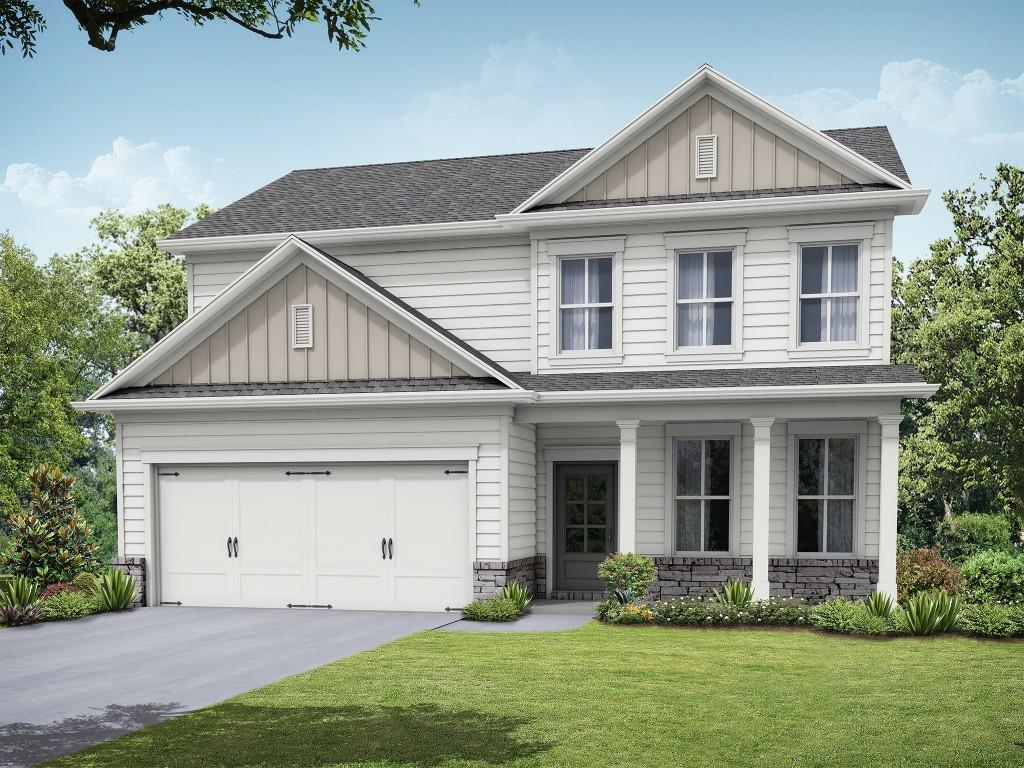
Photo 1 of 38
$362,750
| Beds |
Baths |
Sq. Ft. |
Taxes |
Built |
| 4 |
2.10 |
2,154 |
$474 |
2026 |
|
On the market:
28 days
|
View full details, photos, school info, and price history
The Preston plan built by My Home Communities! Welcome home to this beautiful 4-bedroom, 2.5-bath two-story residence just minutes from Athens with convenient access to US-29. The open-concept main level showcases a spacious kitchen featuring granite countertops, stainless steel appliances, 36" soft-close shaker cabinets, electric fireplace with shiplap wall, and a large island overlooking the family room and breakfast area. LVP flooring flows throughout the main level, including a versatile flex space ideal for a home office or dining room. Upstairs, the primary suite offers a tray ceiling, dual vanities, and a large tiled shower. Three additional bedrooms, a full bath, and a conveniently located laundry room complete the upper level. Enjoy outdoor living on the covered rear porch, a perfect space for relaxing or entertaining. Estimated completion January/February 2027. *Ask us about Rates as Low as 4.99%* plus $10,000 in closing costs with use of seller's preferred lender and binding contract by 10/31/2026. *Secondary photos and Matterport tour are an example of the floor plan and not of the actual listing*
Listing courtesy of Tamra Wade & Jacob Davis, RE/MAX Tru & RE/MAX Tru



