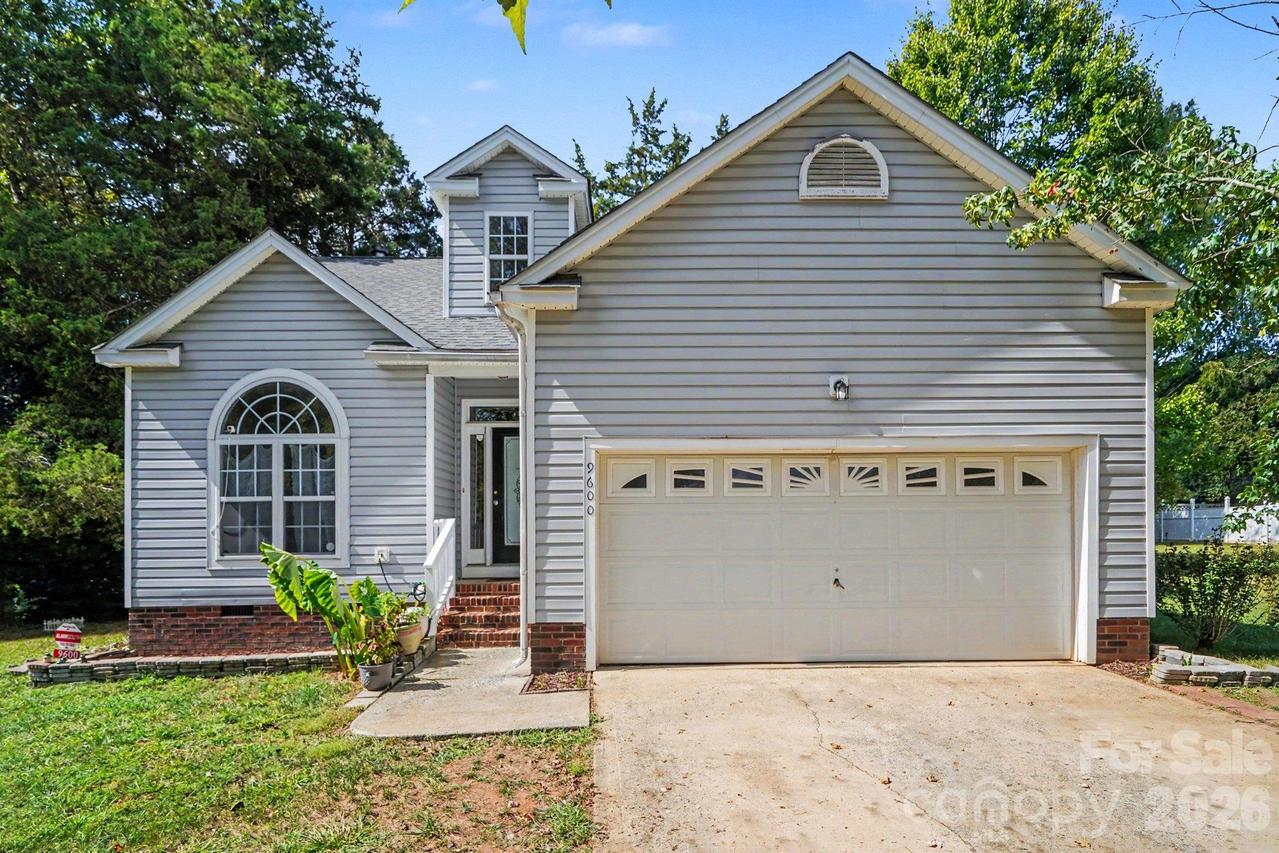
Photo 1 of 28
$350,000
| Beds |
Baths |
Sq. Ft. |
Taxes |
Built |
| 4 |
2.10 |
2,222 |
0 |
1997 |
|
On the market:
36 days
|
View full details, photos, school info, and price history
Beautiful four-bedroom, 2.5-bath home featuring a main-level primary bedroom with an en-suite bathroom offering a separate garden tub and walk-in shower, dual vanities, and a large walk-in closet. One of the largest floor plans in the neighborhood, with over 2,000 square feet of living space. The bright, inviting entry opens to a two-story foyer and formal dining room to enjoy special meals. The open-concept layout includes a spacious living room with a gas-log fireplace flowing into the kitchen and breakfast area. Enjoy the private, tree-lined view from the deck—perfect for relaxing or entertaining.
Upstairs features two large bedrooms, each with ample closet space, a spacious hallway bathroom with a tub/shower combination, and a versatile sitting room, TV room, or playroom or office that can also be used as a fifth bedroom or flex space. Additional highlights include a tankless water heater and an LG refrigerator, both less than one year old. Desirable cul-de-sac lot with large backyard. Excellent location close to UNC Charlotte, uptown Charlotte, Concord Mills Mall, Charlotte Motor Speedway.
Listing courtesy of Kris Rainey, Mark Spain Real Estate



