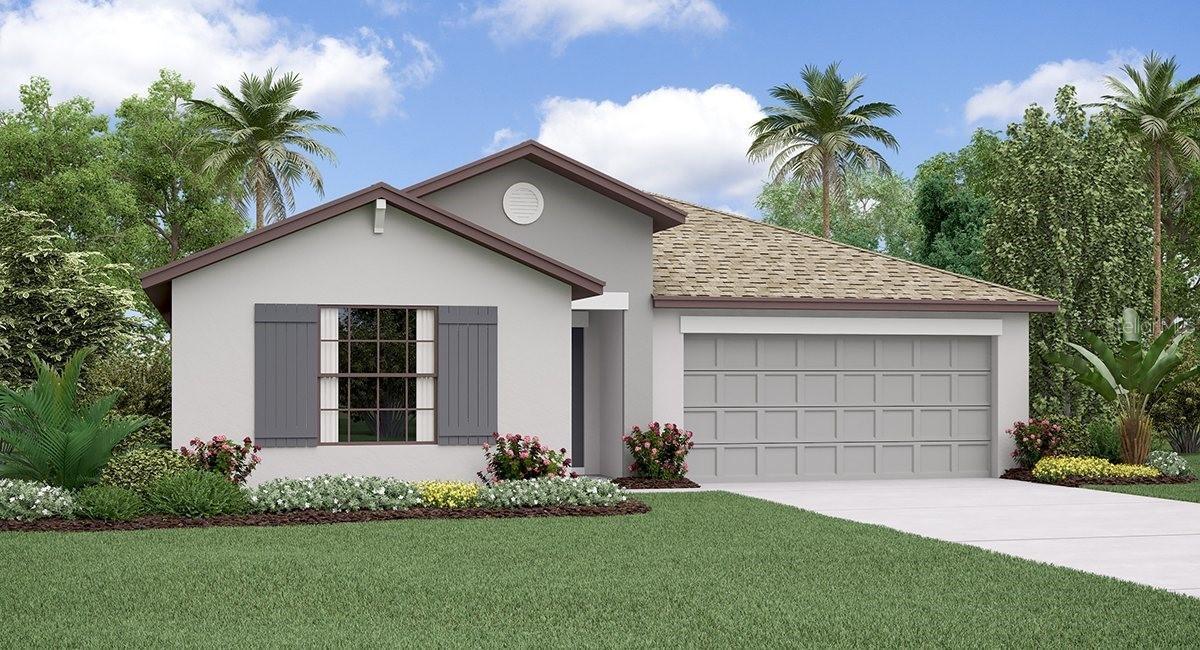
Photo 1 of 1
$229,990
Sold on 3/31/20
| Beds |
Baths |
Sq. Ft. |
Taxes |
Built |
| 4 |
2.00 |
1,936 |
0 |
2020 |
|
On the market:
105 days
|
View full details, photos, school info, and price history
Under Construction. This spacious 1,936 sq. ft. floor plan is complete with 4 bedrooms and 2 bathrooms. The kitchen has a center island and overlooks an open café and family room, which is great for entertaining. The kitchen has all appliances included along with 36” staggered Andover Nutmeg raised panel square cabinets with laminate countertops. Master and secondary baths have 34” Andover Nutmeg raised panel square cabinets with laminate countertops. The master suite features a large bedroom connected to a bathroom with his and her sinks and a roomy walk-in closet. The Hartford floor plan is a part of our new homes for sale in Ruskin, stop by our Welcome Home Center and find out more. Interior photos disclosed are different from the actual model being built.
Listing courtesy of Ben Goldstein, LENNAR REALTY


