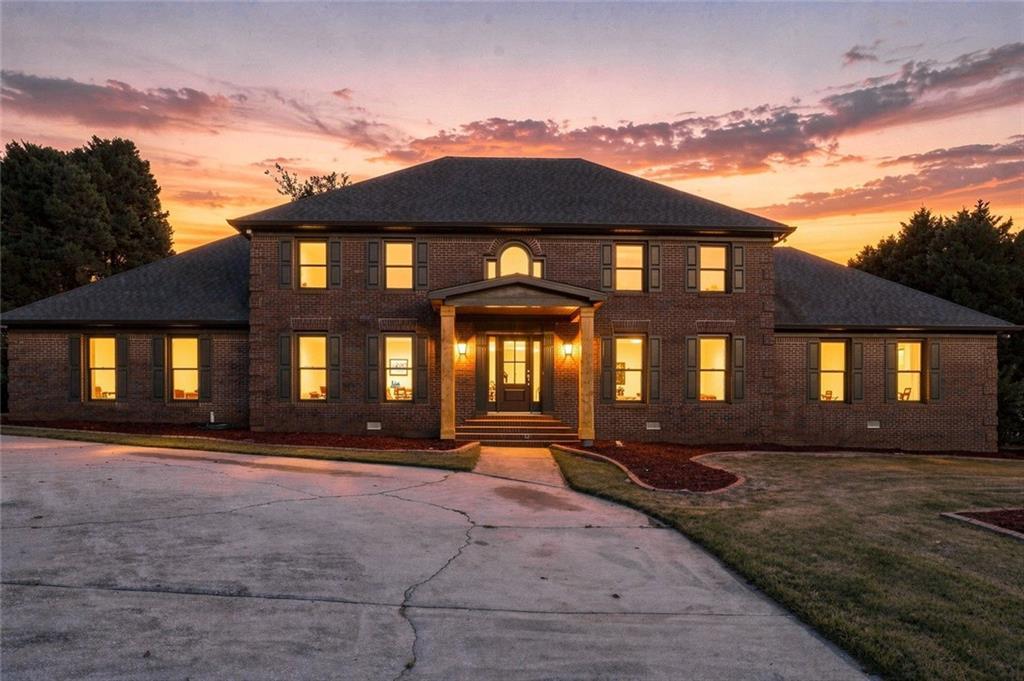
Photo 1 of 46
$495,000
| Beds |
Baths |
Sq. Ft. |
Taxes |
Built |
| 4 |
3.10 |
3,930 |
$6,175 |
1987 |
|
On the market:
1 day
|
View full details, photos, school info, and price history
Beautifully remodeled four-sided brick home situated on a flat 1-acre lot in an established Conyers subdivision, conveniently located just minutes from I-20, shopping, restaurants, and more. One of the standout features of this home is its two primary suites, one on the main level and another upstairs, offering exceptional flexibility for multi-generational living or guests.
The main-level primary suite features a separate sitting area, walk-in closet, and updated ensuite bath with double vanity. Upstairs, the spacious second primary suite includes a sitting area, an additional room ideal for a home office, nursery, or flex space, an expansive walk-in closet, and a beautifully updated ensuite bath with separate tub and shower and dual vanities. Two additional bedrooms, a full bath, and the laundry room complete the upper level.
The main floor offers a beautifully updated kitchen featuring abundant white cabinetry, quartz countertops, tile backsplash, stainless-steel appliances, induction stove and a center island overlooking the breakfast area. A formal dining room, additional flex room ideal for an office or sitting room, and a spacious family room provide plenty of room for everyday living and entertaining.
Step outside to the expansive deck overlooking the flat, private 1-acre backyard—plenty of space to relax, entertain, or enjoy the outdoors. A three-car garage and long driveway provide ample parking. With remodeled bathrooms, new tile and vanities, updated lighting, and thoughtful improvements throughout, this move-in-ready home offers space, flexibility, and a fantastic Conyers location.
Listing courtesy of Mara Santos, Coldwell Banker Realty



