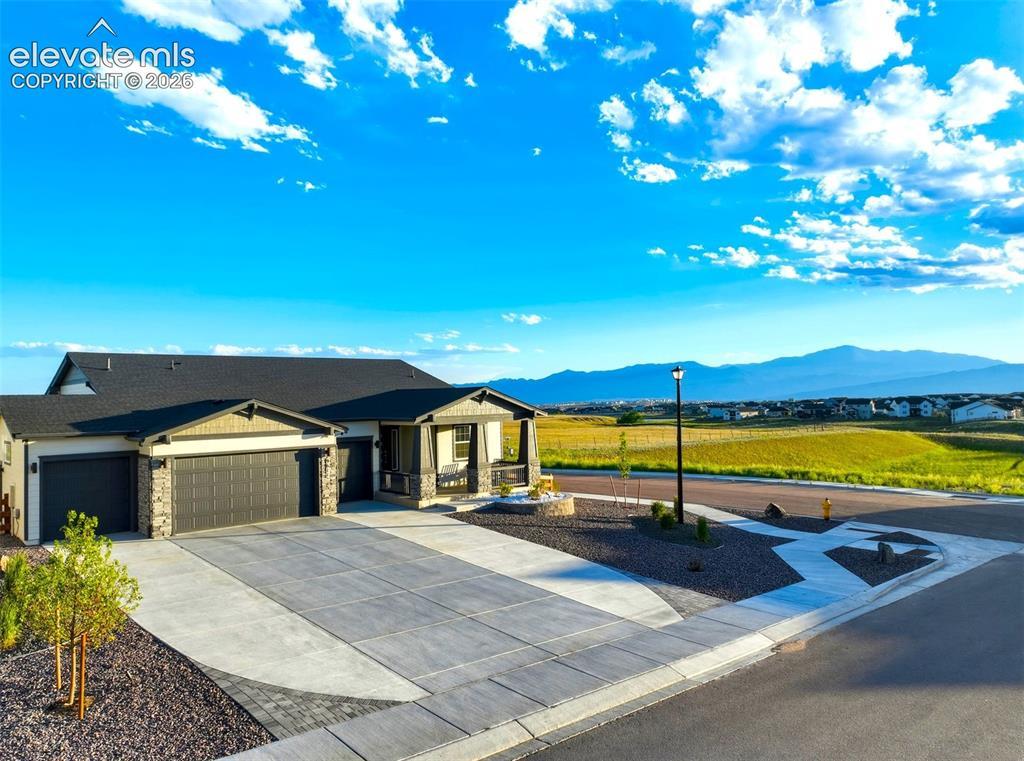
Photo 1 of 50
$869,900
| Beds |
Baths |
Sq. Ft. |
Taxes |
Built |
| 4 |
1.00 |
3,322 |
$7,937 |
2024 |
|
On the market:
110 days
|
View full details, photos, school info, and price history
Welcome to this recently constructed modern ranch home located in the master-planned Retreat at Timberridge community. With its striking stone-accented exterior, stunning mountain views, and four-car garage, this home makes an unforgettable first impression. Designed for main-level living, the primary suite is on the main level alongside an open-concept great room, dining area, and kitchen — all connected by wide-plank luxury vinyl plank flooring and bathed in natural light. The living area centers around a floor-to-ceiling tile fireplace, and expansive sliding glass doors open to a large covered composite deck overlooking sweeping open space and Pikes Peak views, making indoor-outdoor living effortless. The kitchen flows seamlessly into the living and dining spaces, featuring navy cabinetry, pendant lighting, stone countertops, and a large island with bar seating — perfect for entertaining and everyday family life. A dining nook framed by windows frames unobstructed mountain views. The fully fenced, low-maintenance turf backyard is ideal for pets, kids, and gathering around the fire pit or relaxing in the hot tub. Downstairs, the expansive finished basement offers a massive 23x31 family room, two additional bedrooms, a ¾ bath, and a large bonus/storage room — providing incredible flexibility for guests, a home gym, or a media space. Located in award-winning District 49, with easy access to local trails, parks, and amenities, this home truly has it all.
Listing courtesy of Edward Behr, The Platinum Group



