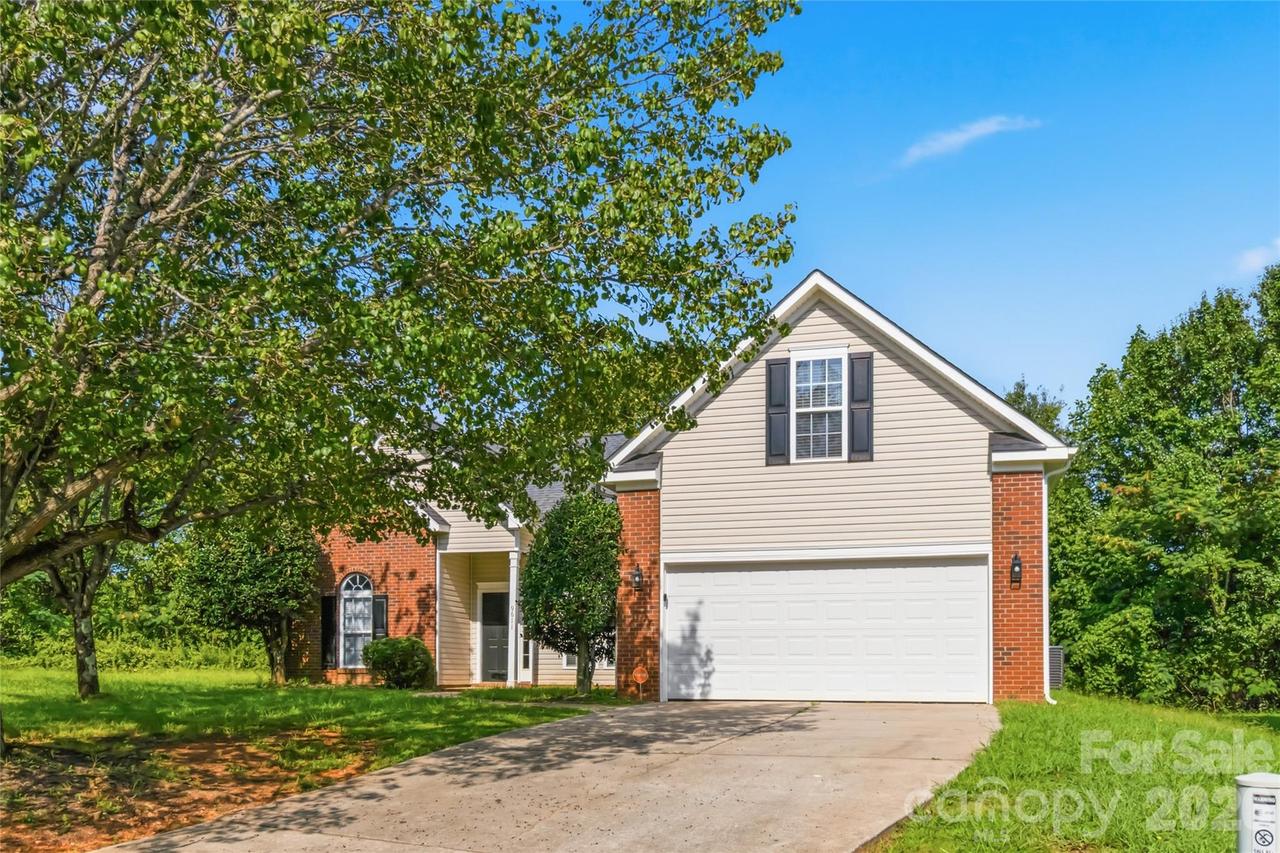
Photo 1 of 17
$310,000
Sold on 9/22/26
| Beds |
Baths |
Sq. Ft. |
Taxes |
Built |
| 3 |
2.00 |
1,951 |
0 |
2003 |
|
On the market:
38 days
|
View full details, photos, school info, and price history
Welcome to 9611 Worley Drive, where a flexible floor plan, inviting living spaces and a cul-de-sac setting come together in Charlotte’s Brawley Farms community. Step inside to an open, light-filled living room featuring hardwood floors and a fireplace that creates a natural focal point. The adjoining dining area offers plenty of space for gathering, while the kitchen features white cabinetry, granite countertops, stainless steel appliances and a charming breakfast nook surrounded by windows. A desirable split-bedroom layout places the main-level primary suite apart from the two secondary bedrooms, offering added privacy. The primary suite features a walk-in closet and private bath with a dual-sink vanity, soaking tub and separate shower. Two additional bedrooms and a full bath are located on the opposite side of the main level. Upstairs, a large finished room over the garage provides versatile bonus space for a media room, home office, playroom, hobby space or more. Out back, enjoy the patio and wooded backdrop. Brawley Farms offers a community pool and playground, with easy access to I-485, shopping, dining and everyday conveniences.
Listing courtesy of Kara Coll, COMPASS



