Photo 1 of 30
$600,000
| Beds |
Baths |
Sq. Ft. |
Taxes |
Built |
| 3 |
3.00 |
2,466 |
$2,542 |
2007 |
|
On the market:
0 days
|
View full details, photos, school info, and price history
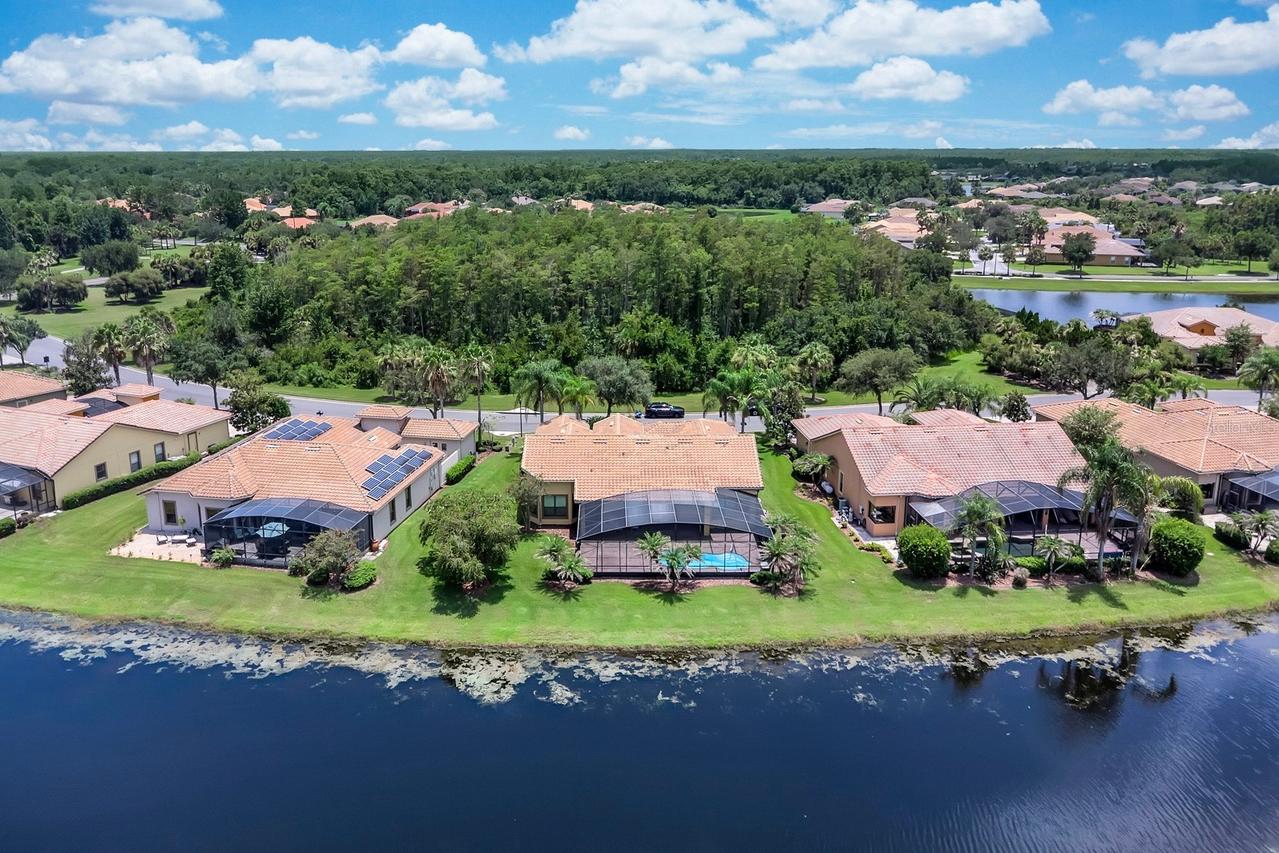
Tucked behind the gates of Solivita, this 2007 Biscayne model looks out over conservation land in front and a quiet pond behind. Inside, 2,466 square feet open up under high ceilings with tray and crown detail. A split floor plan sets three bedrooms and three full baths well apart, with the primary suite private to one side - garden tub, separate shower and an oversized closet. An electric fireplace anchors the living room, and the kitchen, with solid-surface counters, 42-inch cabinetry, built-in oven and cooktop, opens to a combined breakfast and sitting area that stretches toward the lanai. Out back, a heated saltwater pool sits within a screened paver lanai, the water view beyond. The three-space garage includes a dedicated golf cart bay, reached by a paver drive beneath a concrete tile roof and block-and-stucco Mediterranean elevation. Inside laundry room with utility sink and cabinetry. Solivita residents enjoy clubhouses, fitness centers, pools, tennis and pickleball courts, a sauna, shuffleboard, nature trails and a full calendar of clubs and activities. Lawn maintenance and bulk cable are covered by the association; golf and dining are billed separately.
Listing courtesy of Jonathan Minerick, HOMECOIN.COM


