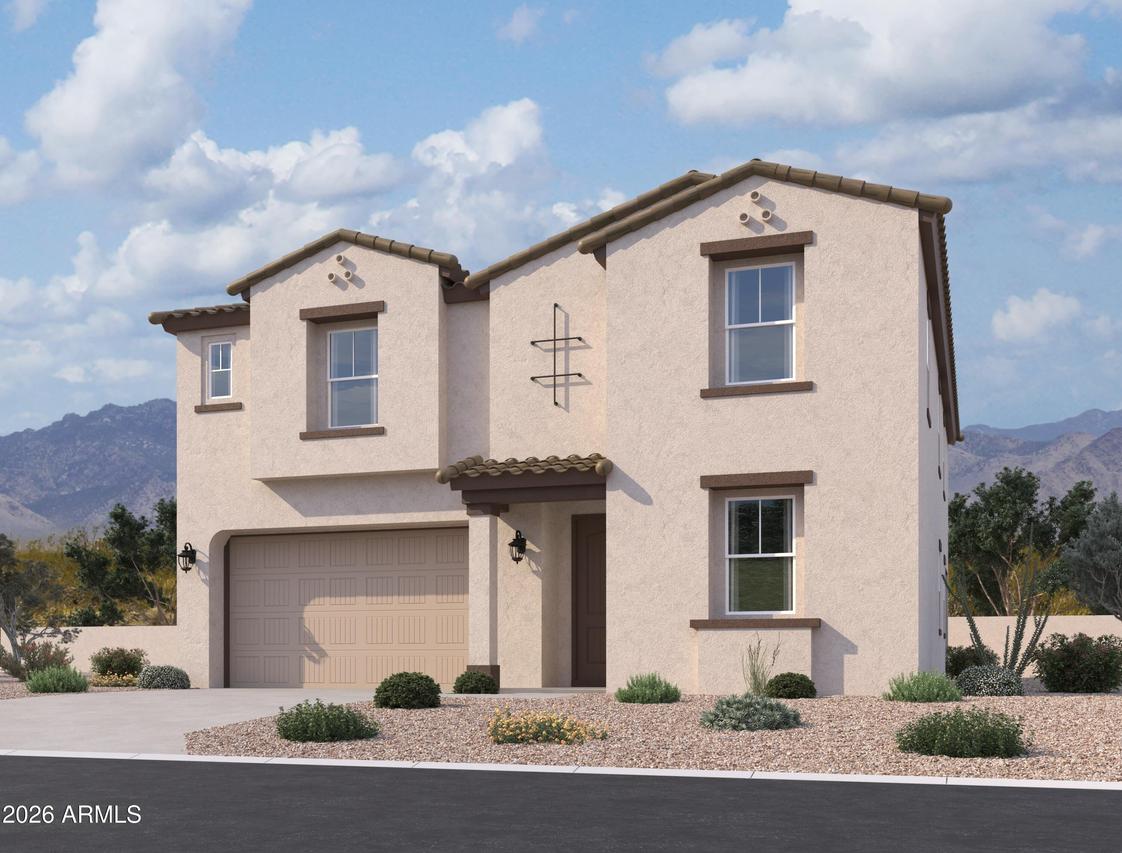
Photo 1 of 10
$534,040
| Beds |
Baths |
Sq. Ft. |
Taxes |
Built |
| 5 |
4.10 |
2,988 |
$264 |
2026 |
|
On the market:
100 days
|
|
Recent price change: $529,490 |
View full details, photos, school info, and price history
This stunning Daisy floor plan offers 2,987 square feet of thoughtfully designed living space with 5 bedrooms, 4.5 baths, and a 3-car tandem garage. All upstairs bedrooms feature walk-in closets. The home showcases a classic Spanish exterior, 9-foot ceilings, and a bright, open layout. The kitchen includes 42'' white cabinets, quartz countertops, and stainless steel appliances. A main-level bedroom with full bath, plus a powder room, adds flexibility. Upstairs includes four bedrooms and a convenient laundry room. Finishes include wood-look tile, quartz countertops, oval sinks, and carpeted bedrooms. Additional features include a sliding glass door, faux-wood blinds, appliances, and pre-wiring for pendant lighting.
Listing courtesy of Danny Kallay, Compass



