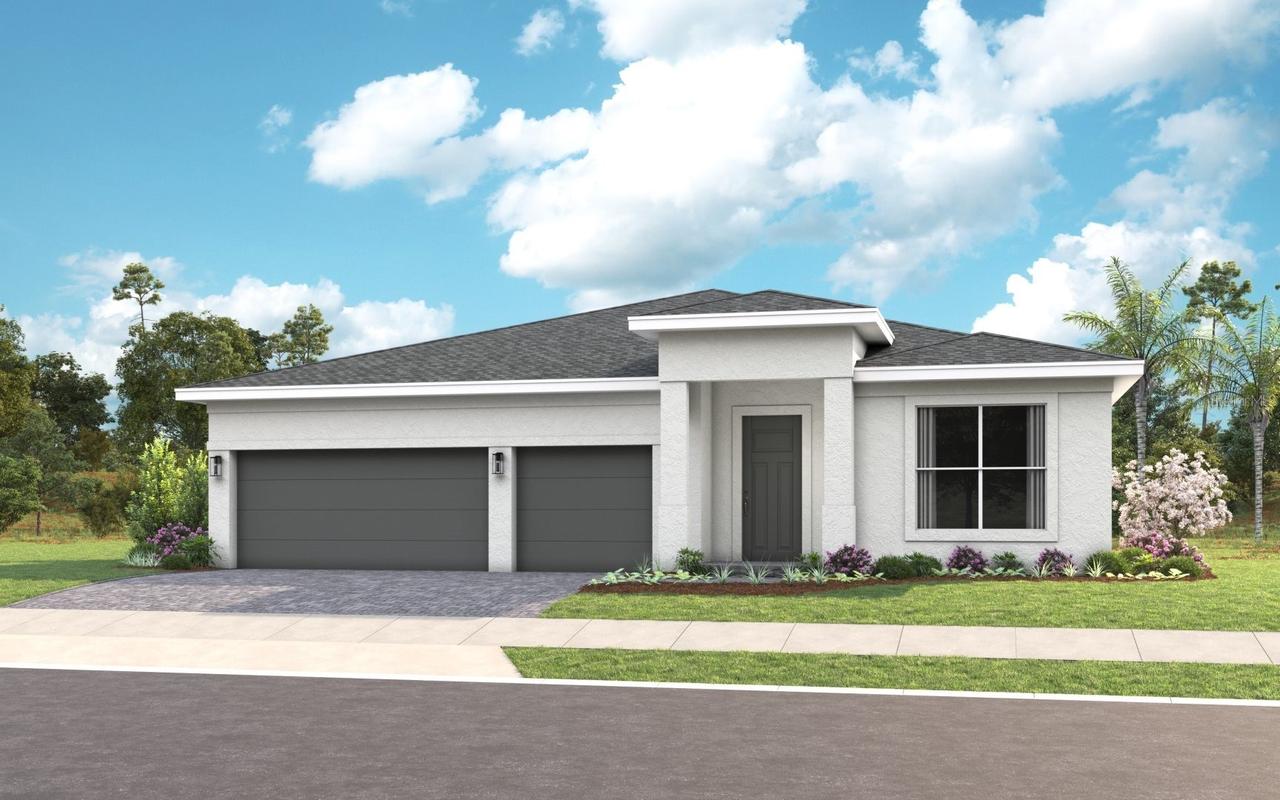
Photo 1 of 27
$589,990
| Beds |
Baths |
Sq. Ft. |
Taxes |
Built |
| 3 |
3.00 |
2,490 |
0 |
2027 |
|
On the market:
1 day
|
View full details, photos, school info, and price history
Pre-Construction. To be built. The Pearl model is designed to meet the needs of everyone with its expansive open-concept spaces, adaptable floor plan, and generous 3-Car Garage. The home features 3 strategically placed Bedrooms, each ensuring privacy and comfort. At the heart of the home, the centrally located island Kitchen seamlessly connects to the Dining Room and Great Room, creating a cohesive living space. The walk-in pantry offers abundant storage for kitchen essentials, while the Breakfast Bar serves as a convenient spot for casual dining. The spacious Owner’s Suite includes a tray ceiling, a dual-sink vanity, and a large Walk-In Closet. The Pearl floorplan offers numerous personalization options, allowing you to choose from three different exterior styles and a variety of interior finishes, including cabinetry, countertops, flooring, and paint colors, allowing you to create a home that matches your personal taste. You can also opt for structural modifications such as a "Snore Room" or In-Law Suite in place of the Flex Room, a Bonus Room on the second floor, and more. There are plenty of ways to personalize this home to suit your lifestyle and preferences. Located within the gated 55+ community of Cresswind Hammock Oaks, residents enjoy access to resort-style amenities, fitness offerings, pickleball, social clubs, and a nationally recognized active adult lifestyle program. To learn about all the ways, you can have this home, contact a Cresswind at Hammock Oaks New Home Guide. Photos of a decorated model home are for reference only. Actual home will differ.
Listing courtesy of Bill Maltbie, MALTBIE REALTY GROUP


